



154 Newbury St #26, Peabody, MA, 01960
3beds
1baths
952sqft
$199,900
$210price/sqft
$1,587/moest. monthly cost
$63,480/yrincome needed
About This Home
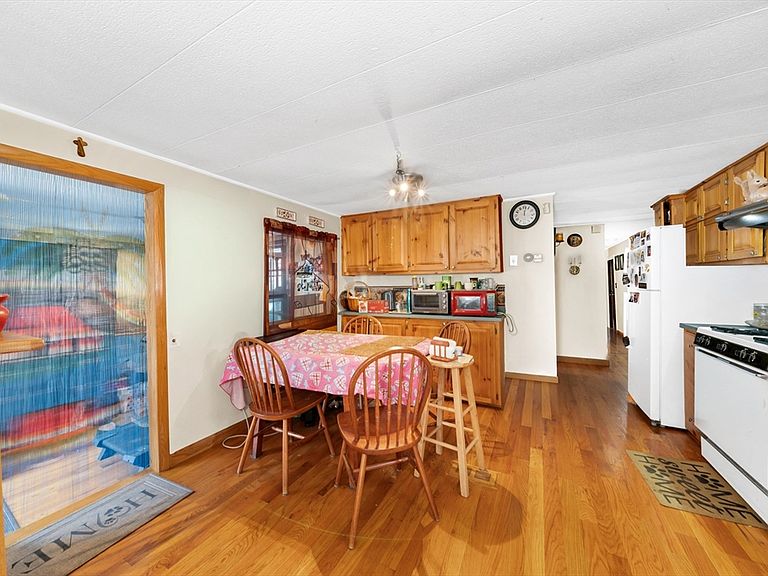
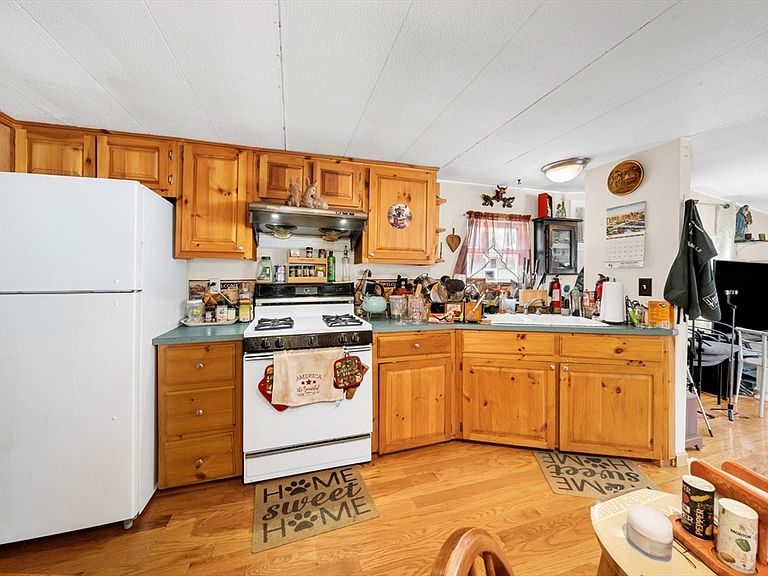
Charming and affordable 3-bedroom, 1-bath mobile home in a well-maintained park in Peabody, MA! This bright and inviting home features beautiful hardwood floors, a spacious sun room perfect for relaxing or entertaining, and convenient in-unit laundry. Enjoy two dedicated parking spaces and easy access to major highways for a stress-free commute. The thoughtfully designed layout offers comfortable living with great natural light throughout. A fantastic condo alternative with low-maintenance living and a welcoming community setting-don't miss this opportunity to own in a convenient North Shore location!
Getting Around
49
 Car-Dependent
0
 Very Limited Transit
42
 Somewhat Bikeable
Schools
4/10
5/10
3/10
Construction
Condition
- Year built: 1972
Materials
- Foundation: Slab
- Roof: Shingle
- Construction materials: Modular
Type & Style
- Home type: MobileManufactured
- Property subType: Mobile Home
Interior
Appliances
- Appliances included: Range,Refrigerator,Washer,Dryer,Range Hood
- Laundry features: First Floor
Bathroom1
- Features: Bathroom - Full, Bathroom - Tiled With Shower Stall, Flooring - Stone/Ceramic Tile
- Level: First
- Area: 72
Bedroom2
- Features: Flooring - Hardwood, Lighting - Overhead
- Level: First
- Area: 70
Bedroom3
- Features: Flooring - Hardwood, Lighting - Overhead
- Level: First
- Area: 80
Bedrooms & Bathrooms
- Bedrooms: 3
- Bathrooms: 1
- Full bathrooms: 1
Features
- Sun Room
- Door features: Storm Door(s)
- Flooring: Tile,Hardwood,Flooring - Hardwood
- Finished area above ground: 952
Heating & Cooling
- Heating features: Oil
- Cooling features: Window Unit(s)
Interior Area
- Total structure area: 952
- Total interior livable area: 952 sqft
Kitchen
- Features: Flooring - Hardwood, Lighting - Overhead
- Level: First
- Area: 182
Living Room
- Features: Ceiling Fan(s), Flooring - Hardwood, Lighting - Overhead
- Level: First
- Area: 169
Master Bathroom
- Features: Yes
Master Bedroom
- Features: Flooring - Hardwood, Lighting - Overhead
- Level: First
- Area: 156
Property
Accessibility
- Accessibility features: No
Details
- Parcel number: 2100343
- Zoning: BR1
- Exclusions: See Inclusion Exclusion List Attached To Listing.
Features
- Patio & porch: Porch,Enclosed
- Exterior features: Porch,Porch - Enclosed
Lot
- Features: Corner Lot
Parking
- Total spaces: 2
- Parking features: Off Street
- Uncovered spaces: 2