
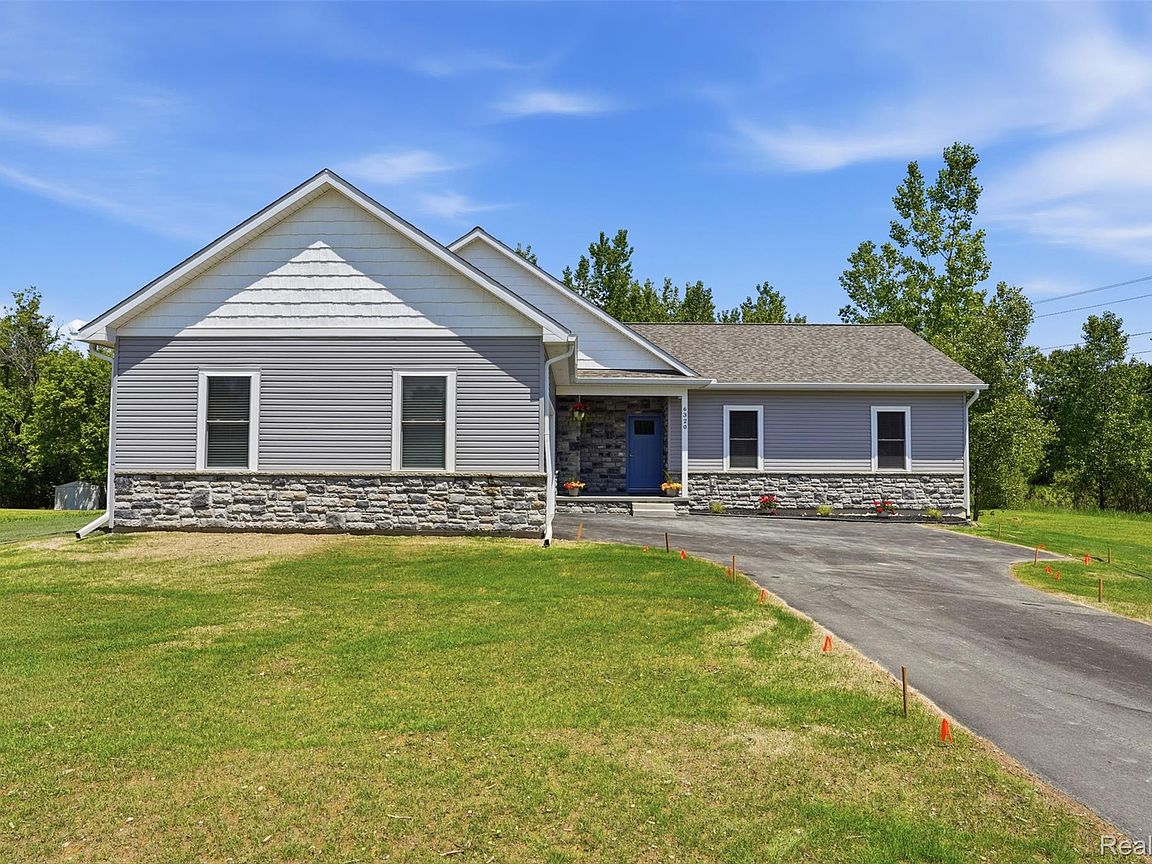
6320 Birch Meadows Ln, Fowlerville, MI, 48836
About This Home
Welcome to this beautifully crafted ranch with a daylight basement on just under an acre. Built with attention to detail throughout, this home features an open-concept floor plan design. Step inside to find vaulted ceilings, and abundant natural light. The spacious great room is anchored by a stunning floor-to-ceiling shiplap fireplace with a rustic wood mantel. The adjoining kitchen showcases tall custom cabinetry, stainless steel appliances, tile backsplash, and a large center island with seating leading into the dining area with access to the backyard deck. The private primary suite offers a spa-inspired bath featuring dual sinks, heated tile floor, a custom tiled walk-in shower, and a walk-in closet complete with custom built-in organizers. Enjoy outdoor living on the maintenance-free composite deck overlooking the spacious backyard and peaceful tree-lined setting. The expansive daylight basement provides a great opportunity for future finishing, with 9' foundation walls, perimeter walls already framed, insulated and prepped for a future bathroom. The oversized attached garage is insulated and offers plenty of room for vehicles, tools, and outdoor equipment. Additional features include energy-efficient spray foam insulation, 2x6 exterior walls, custom trim work, recessed lighting, modern fixtures, main-floor living convenience, high-end finishes and quality craftsmanship throughout. The attractive exterior combines stone accents, modern siding, and excellent curb appeal. Located in a desirable neighborhood with easy access to shopping & dining in Howell & Fowlerville and easy I-96 access. Don't miss this opportunity to own a new custom ranch with premium finishes, a fantastic floor plan, and room to grow. Schedule your private showing today! Some photos are virtually staged. Microwave, dishwasher, range/oven and refrigerator is included.
Getting Around
 Car-Dependent
 Very Limited Transit
 Somewhat Bikeable
Schools
Construction
Condition
- Property condition: New Construction
- New construction: Yes
- Year built: 2026
Materials
- Foundation: Basement,Poured,Sump Pump
- Roof: Asphalt
- Construction materials: Stone,Vinyl Siding
Type & Style
- Home type: SingleFamily
- Architectural style: Ranch
- Property subType: Single Family Residence
Interior
Basement
- Has basement: Yes
- Basement: Bath Stubbed,Daylight,Full,Unfinished
Bedroom
- Level: Entry
- Area: 121
- Dimensions: 11 X 11
Bedroom
- Level: Entry
- Area: 121
- Dimensions: 11 X 11
Bedrooms & Bathrooms
- Bedrooms: 3
- Bathrooms: 3
- Full bathrooms: 2
- 1/2 bathrooms: 1
Dining Room
- Level: Entry
- Area: 108
- Dimensions: 12 X 9
Features
- Fireplace features: Family Room,Gas
- Fireplace: Yes
- Finished area above ground: 1,750
Great Room
- Level: Entry
- Area: 306
- Dimensions: 18 X 17
Heating & Cooling
- Heating features: Forced Air,Propane
- Cooling features: Ceiling Fans,Central Air
Interior Area
- Total interior livable area: 1,750 sqft
Kitchen
- Level: Entry
- Area: 120
- Dimensions: 10 X 12
Laundry
- Level: Entry
- Area: 63
- Dimensions: 9 X 7
Other
- Level: Entry
- Area: 60
- Dimensions: 10 X 6
Other
- Level: Entry
Primary Bathroom
- Level: Entry
- Area: 80
- Dimensions: 8 X 10
Primary Bedroom
- Level: Entry
- Area: 196
- Dimensions: 14 X 14
Property
Details
- Parcel number: 0513402022
- Special condition: Short Sale No,Standard
Features
- Levels: One
- Stories: 1
- Entry location: GroundLevel
- Pool features: None
Lot
- Lot size: 0.81 Acres
- Lot size dimensions: 187 x 324 x 198 x 182
Parking
- Total spaces: 2
- Parking features: Two Car Garage,Attached,Direct Access,Electricityin Garage,Garage Door Opener,Oversized,Side Entrance
- Has garage: Yes
- Attached garage spaces: 2