
6320 Birch Meadows Ln, Fowlerville, MI, 48836
About This Home
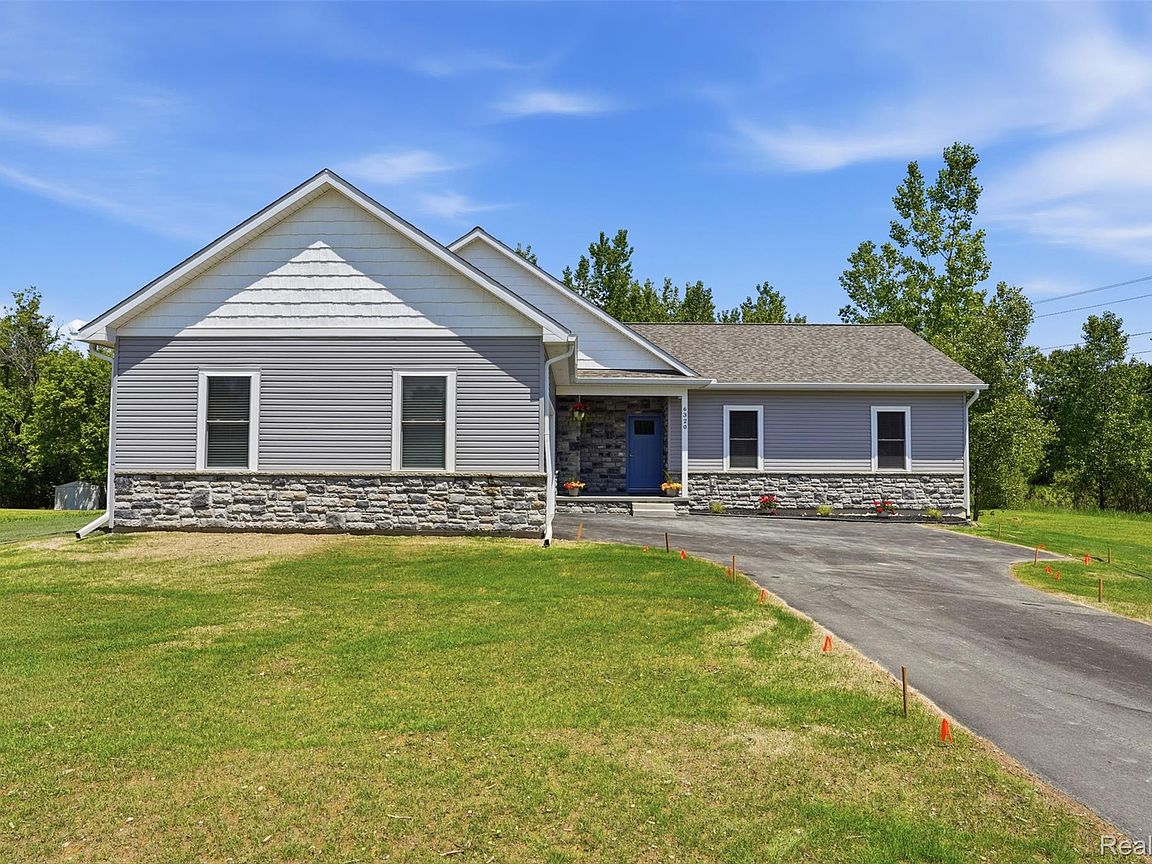
Welcome to this beautifully crafted ranch with a daylight basement on just under an acre. Built with attention to detail throughout, this home features an open-concept floor plan design. Step inside to find vaulted ceilings, and abundant natural light. The spacious great room is anchored by a stunning floor-to-ceiling shiplap fireplace with a rustic wood mantel. The adjoining kitchen showcases tall custom cabinetry, stainless steel appliances, tile backsplash, and a large center island with seating leading into the dining area with access to the backyard deck. The private primary suite offers a spa-inspired bath featuring dual sinks, heated tile floor, a custom tiled walk-in shower, and a walk-in closet complete with custom built-in organizers. Enjoy outdoor living on the maintenance-free composite deck overlooking the spacious backyard and peaceful tree-lined setting. The expansive daylight basement provides a great opportunity for future finishing, with 9' foundation walls, perimeter walls already framed, insulated and prepped for a future bathroom. The oversized attached garage is insulated and offers plenty of room for vehicles, tools, and outdoor equipment. Additional features include energy-efficient spray foam insulation, 2x6 exterior walls, custom trim work, recessed lighting, modern fixtures, main-floor living convenience, high-end finishes and quality craftsmanship throughout. The attractive exterior combines stone accents, modern siding, and excellent curb appeal. Located in a desirable neighborhood with easy access to shopping & dining in Howell & Fowlerville and easy I-96 access. Don't miss this opportunity to own a new custom ranch with premium finishes, a fantastic floor plan, and room to grow. Schedule your private showing today! Some photos are virtually staged. Microwave, dishwasher, range/oven and refrigerator is included.
Getting Around
 Car-Dependent
 Very Limited Transit
 Somewhat Bikeable
Schools
Construction
Condition
- Property condition: New Construction
- New construction: Yes
- Year built: 2026
Materials
- Foundation: Basement,Poured,Sump Pump
- Roof: Asphalt
- Construction materials: Stone,Vinyl Siding
Type & Style
- Home type: SingleFamily
- Architectural style: Ranch
- Property subType: Single Family Residence
Interior
Basement
- Has basement: Yes
- Basement: Bath Stubbed,Daylight,Full,Unfinished
Bedroom
- Level: Entry
- Area: 121
- Dimensions: 11 X 11
Bedroom
- Level: Entry
- Area: 121
- Dimensions: 11 X 11
Bedrooms & Bathrooms
- Bedrooms: 3
- Bathrooms: 3
- Full bathrooms: 2
- 1/2 bathrooms: 1
Dining Room
- Level: Entry
- Area: 108
- Dimensions: 12 X 9
Features
- Fireplace features: Family Room,Gas
- Fireplace: Yes
- Finished area above ground: 1,750
Great Room
- Level: Entry
- Area: 306
- Dimensions: 18 X 17
Heating & Cooling
- Heating features: Forced Air,Propane
- Cooling features: Ceiling Fans,Central Air
Interior Area
- Total interior livable area: 1,750 sqft
Kitchen
- Level: Entry
- Area: 120
- Dimensions: 10 X 12
Laundry
- Level: Entry
- Area: 63
- Dimensions: 9 X 7
Other
- Level: Entry
- Area: 60
- Dimensions: 10 X 6
Other
- Level: Entry
Primary Bathroom
- Level: Entry
- Area: 80
- Dimensions: 8 X 10
Primary Bedroom
- Level: Entry
- Area: 196
- Dimensions: 14 X 14
Property
Details
- Parcel number: 0513402022
- Special condition: Short Sale No,Standard
Features
- Levels: One
- Stories: 1
- Entry location: GroundLevel
- Pool features: None
Lot
- Lot size: 0.81 Acres
- Lot size dimensions: 187 x 324 x 198 x 182
Parking
- Total spaces: 2
- Parking features: Two Car Garage,Attached,Direct Access,Electricityin Garage,Garage Door Opener,Oversized,Side Entrance
- Has garage: Yes
- Attached garage spaces: 2
Climate Risk is Financial Risk
Every home has a financial story beyond the listing price. Below, you’ll see the climate risks that could affect this property — and in Bills & Affordability, how those risks may influence repairs, insurance, utilities, and long-term value.
Biggest Threats for This Home
- Cold Wave

- Strong Wind

- Tornado

How This Home’s Risks Compare
FEMA Declared Disasters in Livingston County and Michigan
Understanding the Costs
Financial advisors generally recommend spending no more than 30% of your gross household income on housing costs. In practice, many households stretch to 35% or beyond — especially in high-cost markets.
Estimated Costs Today
| Monthly | Annual | |
|---|---|---|
| Mortgage | $2,192 | $26,304 |
| Home Insurance * | $174 | $2,088 |
| Property Taxes | $343 | $4,116 |
| Electricity | $190 | $2,290 |
| Total | $2,899 | $34,788 |
Income You'd Need if You Spent...
Michigan FAIR Plan Programs


How Costs Could Change Over Time
Climate risk is quickly impacting all of the major home ownership costs. Adjust the growth rates and percentage of income spent on housing below to see how your housing costs could change over the next 10 years — and what income you'd need to keep up.
Comparing Against the Market
Price Per Sq Ft
vs Other Active Listings
Avg $/sqft
vs Homes Sold Last Month
Median $/sqft
Current Market Trends
Median Price Per Square Foot
The median price per square foot of homes sold in this area each month. Compare this to this listing's price per square foot to gauge whether the home is priced in line with recent sales.
Historicals for This Listing
Zestimate History ($/sqft)
No zestimate history available
Price History
| Date | Event | Price |
|---|---|---|
| 2026-08-18 | Pending sale | $433,500 |
| 2026-07-28 | Listed for sale | $433,500 |
| 2026-07-12 | Contingent | $433,500 |
| 2026-06-30 | Price change | $433,500 |
| 2026-06-11 | Listed for sale | $440,000 |
 View on Zillow