
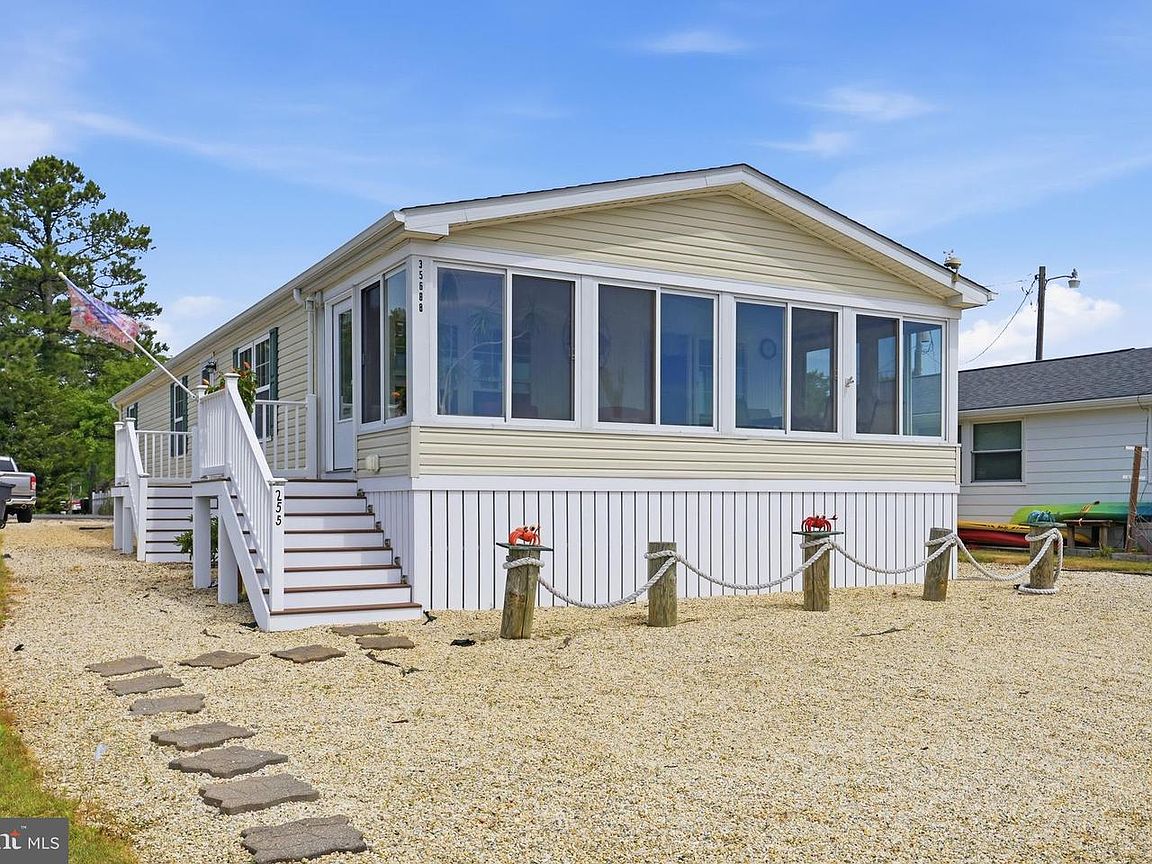
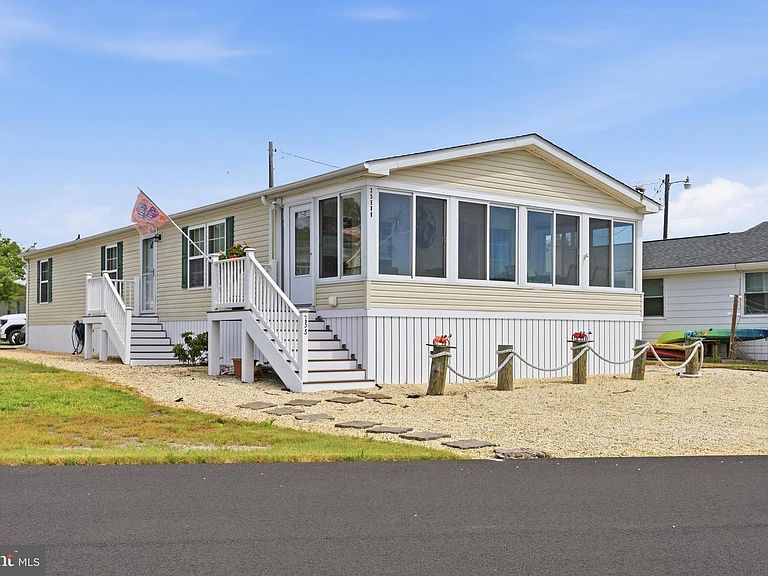


35688 E Harbor Dr #53692, Millsboro, DE, 19966
About This Home
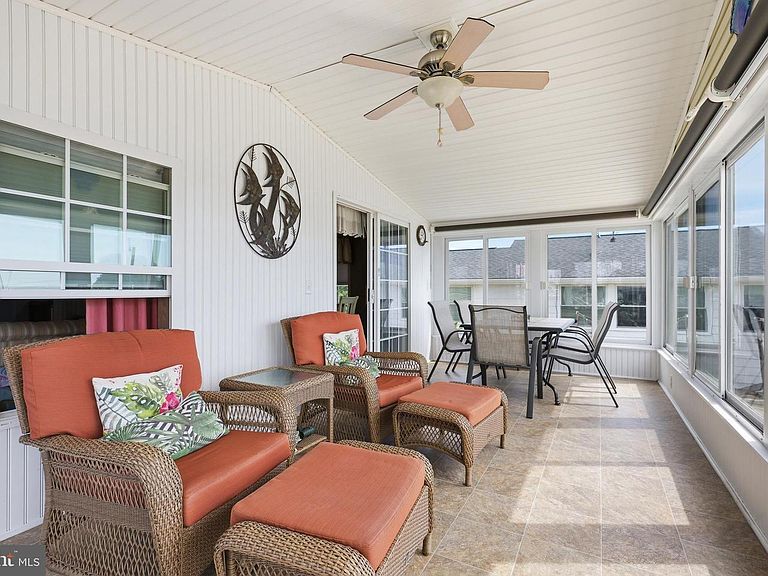
*BACK ON MARKET! Seller recently replaced water heater (07/2026) and will be giving $5000 credit toward repair/replacement of windows in the home.* Welcome to waterfront living in White House Beach! This well-maintained 3-bedroom, 2-bath home is ideally situated on a waterfront lot overlooking the marina, offering beautiful water views and the relaxed coastal lifestyle you've been dreaming of. Inside, you'll find a spacious open-concept layout featuring a large living room, generous dining area, and an inviting kitchen with breakfast bar seating and ample cabinetry. The standout feature is the expansive enclosed porch/sunroom, providing incredible year-round living space with panoramic marina and water views - perfect for morning coffee, entertaining guests, or simply enjoying the scenery. The primary suite offers a private bath and generous closet space, while two additional bedrooms provide comfortable accommodations for family and guests. Outside, enjoy low-maintenance landscaping, a storage shed, and direct access to all that White House Beach has to offer. White House Beach is a sought-after waterfront community offering water access, a marina, private beach access, public water access, playgrounds, and community security, all just minutes from Delaware beaches, restaurants, shopping, and golf. Recent updates include brand new water heater (07/2026), a new roof (April 2025) with a 10-year workmanship warranty and 30-year shingle warranty, new carpeting (October 2025), heater inspection (October 2025), and a new A/C compressor, capacitor, and motor (June 2026). This home is move-in ready and being sold AS-IS. Inquire today and start living the beach life before the summer ends!
Getting Around
 Car-Dependent
 Very Limited Transit
 Somewhat Bikeable
Schools
Construction
Condition
- Year built: 2008
Materials
- Foundation: Pillar/Post/Pier,Crawl Space
- Roof: Shingle,Asphalt
- Construction materials: Vinyl Siding
Type & Style
- Home type: MobileManufactured
- Architectural style: Other
- Property subType: Manufactured Home
Interior
Appliances
- Appliances included: Dryer,Refrigerator,Microwave,Oven/Range - Gas,Washer,Electric Water Heater
- Laundry features: Laundry Room
Bedrooms & Bathrooms
- Bedrooms: 3
- Bathrooms: 2
- Full bathrooms: 2
- Main level bathrooms: 2
- Main level bedrooms: 3
Dining Room
- Level: Main
Features
- Entry Level Bedroom,Ceiling Fan(s),Vaulted Ceiling(s)
- Door features: Insulated
- Window features: Insulated Windows,Screens
- Flooring: Carpet,Vinyl
- Finished area below ground: 0
- Finished area above ground: 1,584
Heating & Cooling
- Heating features: Forced Air,Propane
- Cooling features: Central Air,Electric
Interior Area
- Total structure area: 1,584
- Total interior livable area: 1,584 sqft
Kitchen
- Level: Main
Laundry
- Level: Main
Living Room
- Level: Main
Other
- Level: Main
Other
- Level: Main
Other
- Level: Main
Primary Bedroom
- Level: Main
Property
Accessibility
- Accessibility features: None
Details
- Parcel number: 23430.006.0053692
- Lease amount: 1034.37
- Zoning: RES
- Special condition: Standard
- Exclusions: Plant On Porch Steps,Palm Tree,Sail Boat + Shelf,Seashell Lamp,Teal Cabinet,Bowl On Kitchen Table,White Crock + Utensils,Floor Fan,Fish Wine Holder,All Wall Items In Master Bedroom,All Personal Items In Closets,Living Room + Master Bed Tvs,Personal Items In Shed,Coffee Pot / Mug Holder,Golf Cart.
Features
- Levels: One
- Stories: 1
- Pool features: None
- Patio & porch: Deck,Porch,Screened
- Exterior features: Private Beach,Play Area
- Has view: Yes
- View description: Bay
- Has water view: Yes
- Water view: Bay
- On waterfront: Yes
- Waterfront features: Boat/Launch Ramp - Public,Boat/Launch Ramp - Private,Bayfront,Private Access,Public Access,Bay
- Frontage length: Water Frontage Ft: 100
Lot
- Lot size: 332.36 Acres
- Lot size dimensions: 0.00 x 0.00
Parking
- Total spaces: 3
- Parking features: Driveway,Off Street
- Has uncovered spaces: Yes
- Uncovered spaces: 3