


35688 E Harbor Dr #53692, Millsboro, DE, 19966
About This Home
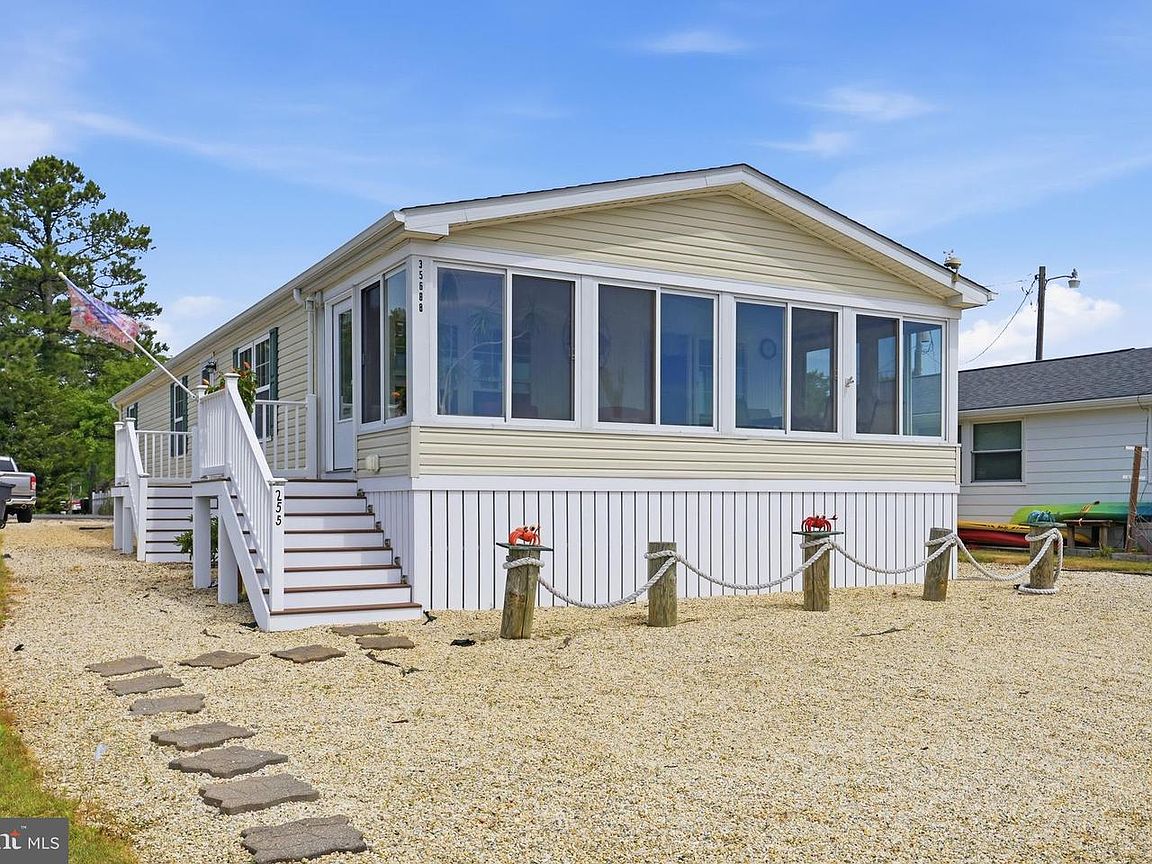
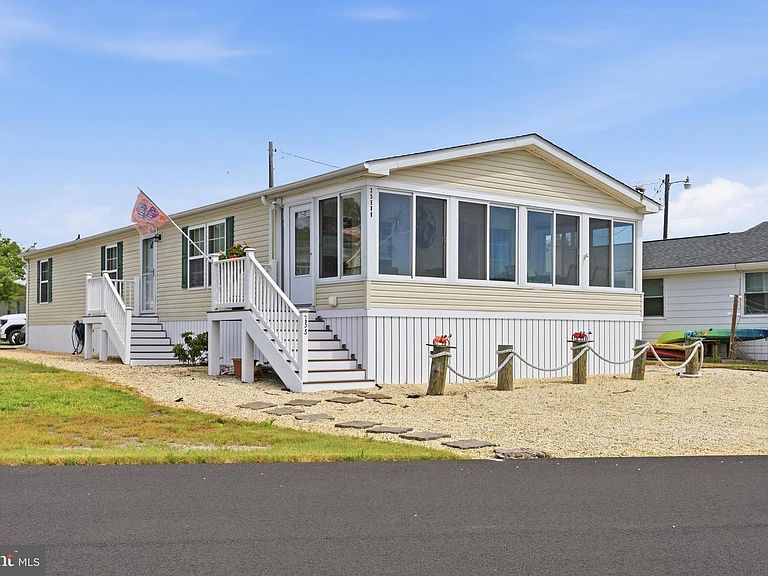
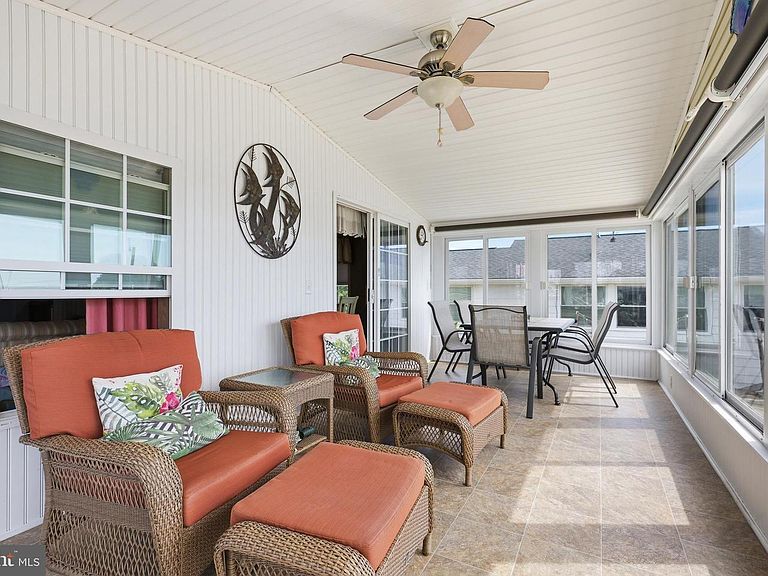
*BACK ON MARKET! Seller recently replaced water heater (07/2026) and will be giving $5000 credit toward repair/replacement of windows in the home.* Welcome to waterfront living in White House Beach! This well-maintained 3-bedroom, 2-bath home is ideally situated on a waterfront lot overlooking the marina, offering beautiful water views and the relaxed coastal lifestyle you've been dreaming of. Inside, you'll find a spacious open-concept layout featuring a large living room, generous dining area, and an inviting kitchen with breakfast bar seating and ample cabinetry. The standout feature is the expansive enclosed porch/sunroom, providing incredible year-round living space with panoramic marina and water views - perfect for morning coffee, entertaining guests, or simply enjoying the scenery. The primary suite offers a private bath and generous closet space, while two additional bedrooms provide comfortable accommodations for family and guests. Outside, enjoy low-maintenance landscaping, a storage shed, and direct access to all that White House Beach has to offer. White House Beach is a sought-after waterfront community offering water access, a marina, private beach access, public water access, playgrounds, and community security, all just minutes from Delaware beaches, restaurants, shopping, and golf. Recent updates include brand new water heater (07/2026), a new roof (April 2025) with a 10-year workmanship warranty and 30-year shingle warranty, new carpeting (October 2025), heater inspection (October 2025), and a new A/C compressor, capacitor, and motor (June 2026). This home is move-in ready and being sold AS-IS. Inquire today and start living the beach life before the summer ends!
Getting Around
 Car-Dependent
 Very Limited Transit
 Somewhat Bikeable
Schools
Construction
Condition
- Year built: 2008
Materials
- Foundation: Pillar/Post/Pier,Crawl Space
- Roof: Shingle,Asphalt
- Construction materials: Vinyl Siding
Type & Style
- Home type: MobileManufactured
- Architectural style: Other
- Property subType: Manufactured Home
Interior
Appliances
- Appliances included: Dryer,Refrigerator,Microwave,Oven/Range - Gas,Washer,Electric Water Heater
- Laundry features: Laundry Room
Bedrooms & Bathrooms
- Bedrooms: 3
- Bathrooms: 2
- Full bathrooms: 2
- Main level bathrooms: 2
- Main level bedrooms: 3
Dining Room
- Level: Main
Features
- Entry Level Bedroom,Ceiling Fan(s),Vaulted Ceiling(s)
- Door features: Insulated
- Window features: Insulated Windows,Screens
- Flooring: Carpet,Vinyl
- Finished area below ground: 0
- Finished area above ground: 1,584
Heating & Cooling
- Heating features: Forced Air,Propane
- Cooling features: Central Air,Electric
Interior Area
- Total structure area: 1,584
- Total interior livable area: 1,584 sqft
Kitchen
- Level: Main
Laundry
- Level: Main
Living Room
- Level: Main
Other
- Level: Main
Other
- Level: Main
Other
- Level: Main
Primary Bedroom
- Level: Main
Property
Accessibility
- Accessibility features: None
Details
- Parcel number: 23430.006.0053692
- Lease amount: 1034.37
- Zoning: RES
- Special condition: Standard
- Exclusions: Plant On Porch Steps,Palm Tree,Sail Boat + Shelf,Seashell Lamp,Teal Cabinet,Bowl On Kitchen Table,White Crock + Utensils,Floor Fan,Fish Wine Holder,All Wall Items In Master Bedroom,All Personal Items In Closets,Living Room + Master Bed Tvs,Personal Items In Shed,Coffee Pot / Mug Holder,Golf Cart.
Features
- Levels: One
- Stories: 1
- Pool features: None
- Patio & porch: Deck,Porch,Screened
- Exterior features: Private Beach,Play Area
- Has view: Yes
- View description: Bay
- Has water view: Yes
- Water view: Bay
- On waterfront: Yes
- Waterfront features: Boat/Launch Ramp - Public,Boat/Launch Ramp - Private,Bayfront,Private Access,Public Access,Bay
- Frontage length: Water Frontage Ft: 100
Lot
- Lot size: 332.36 Acres
- Lot size dimensions: 0.00 x 0.00
Parking
- Total spaces: 3
- Parking features: Driveway,Off Street
- Has uncovered spaces: Yes
- Uncovered spaces: 3
Climate Risk is Financial Risk
Every home has a financial story beyond the listing price. Below, you’ll see the climate risks that could affect this property — and in Bills & Affordability, how those risks may influence repairs, insurance, utilities, and long-term value.
Biggest Threats for This Home
- Coastal Flooding

- Cold Wave

- Hurricane

- Winter Weather

- Tsunami

How This Home’s Risks Compare
FEMA Declared Disasters Across Delaware Counties
Understanding the Costs
Financial advisors generally recommend spending no more than 30% of your gross household income on housing costs. In practice, many households stretch to 35% or beyond — especially in high-cost markets.
Estimated Costs Today
| Monthly | Annual | |
|---|---|---|
| Mortgage | $960 | $11,520 |
| Home Insurance * | $119 | $1,428 |
| Property Taxes | $49 | $588 |
| Electricity | $251 | $3,021 |
| Total | $1,379 | $16,548 |
Income You'd Need if You Spent...
Delaware FAIR Plan Programs



How Costs Could Change Over Time
Climate risk is quickly impacting all of the major home ownership costs. Adjust the growth rates and percentage of income spent on housing below to see how your housing costs could change over the next 10 years — and what income you'd need to keep up.
Comparing Against the Market
Price Per Sq Ft
vs Other Active Listings
Avg $/sqft
vs Homes Sold Last Month
Median $/sqft
Current Market Trends
No market data available for this area
Historicals for This Listing
Zestimate History ($/sqft)
Price History
| Date | Event | Price |
|---|---|---|
| 2026-08-12 | Contingent | $189,900 |
| 2026-07-27 | Price change | $189,900 |
| 2026-07-08 | Listed for sale | $195,000 |
| 2026-06-17 | Contingent | $195,000 |
| 2026-06-12 | Listed for sale | $195,000 |
 View on Zillow