

1273 S Cochran Ave, Los Angeles, CA, 90019
About This Home
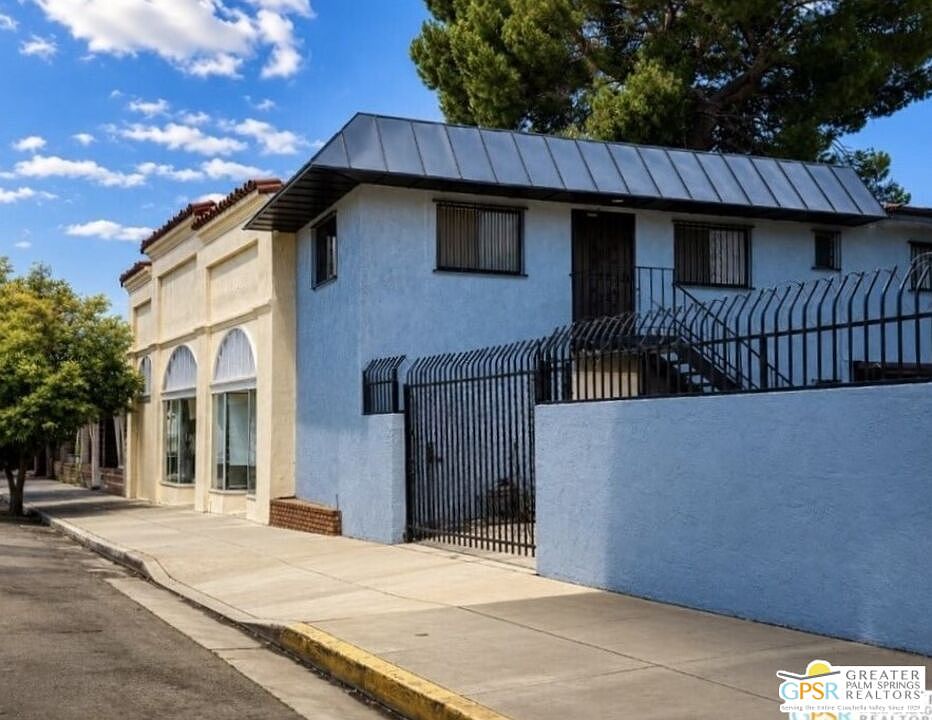
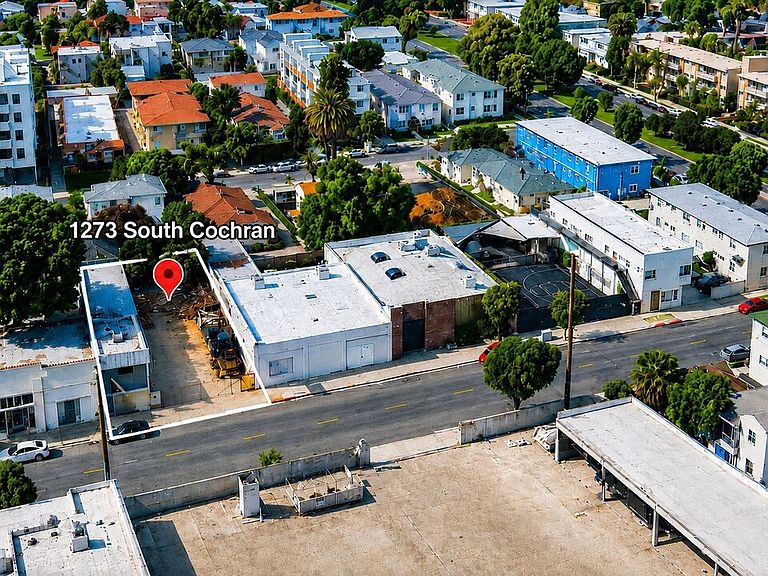
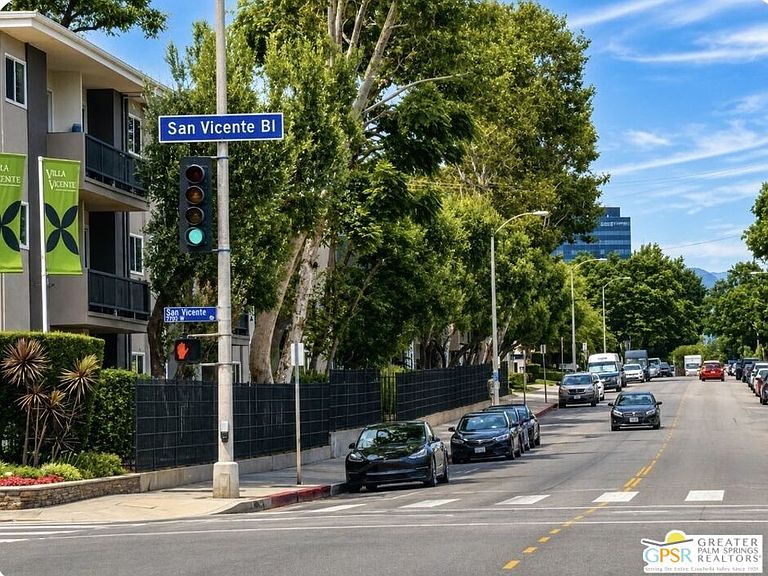
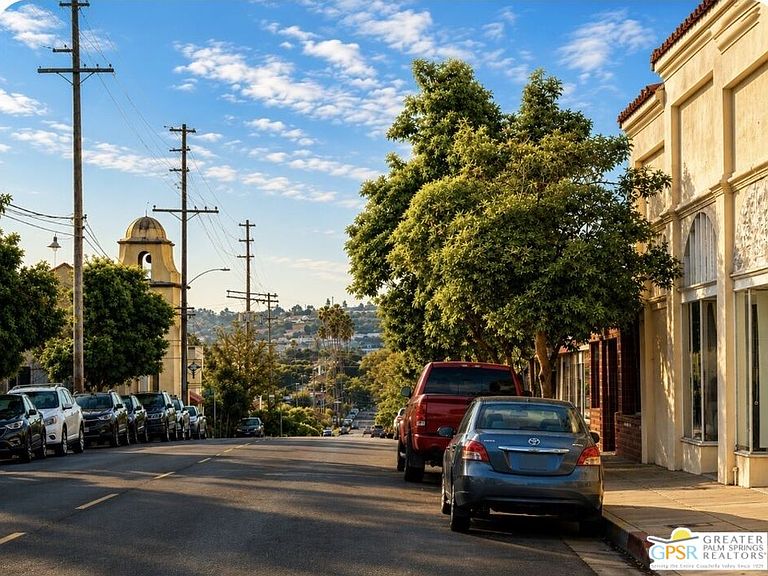
Exceptional Mid-Wilshire Development Opportunity to acquire approx. 4,725 SF site in the heart of Mid-Wilshire Beverly Center-Miracle Mile. Located within a TOC Tier area and zoned LAR3/C1, the property offers potential access to density bonuses, parking reductions, and development incentives for multifamily and mixed-use projects. The versatile property features a large open-air ground-floor area and supports a wide range of potential uses, including multifamily residential, mixed-use, live/work, office, retail, and residential-commercial development. Residential projects are generally developed under R3 standards, creating an attractive framework for higher-density development. Ideally situated near the Miracle Mile, the property is just minutes from LACMA, the Academy Museum, Petersen Automotive Museum, La Brea Tar Pits, The Grove, Original Farmers Market, Koreatown, Beverly Hills, Culver City, and the Metro D Line Extension, with convenient access to the 10 Freeway. Surrounded by ongoing redevelopment and investment throughout Mid-Wilshire, this strategically located site offers exceptional long-term growth potential in one of Los Angeles' most desirable urban neighborhoods.
Getting Around
 Very Walkable
 Good Transit
 Very Bikeable
Schools
Construction
Condition
- Property condition: Tear Down,Value Mainly In Land
- Year built: 1980
Type & Style
- Home type: SingleFamily
- Architectural style: Other
- Property subType: Residential
Interior
Appliances
- Appliances included: Water Heater Unit
- Laundry features: Other
Bedrooms & Bathrooms
- Bathrooms: 1
- Full bathrooms: 1
Features
- Flooring: Other
- Fireplace features: None
Heating & Cooling
- Heating features: Central
- Cooling features: Other
Interior Area
- Total structure area: 1,860
- Total interior livable area: 1,860 sqft
Property
Details
- Parcel number: 5085014035
- Attached to another structure: Yes
- Zoning: LAC1
- Special condition: Standard
- Other equipment: Other
Features
- Levels: Two
- Stories: 2
- Pool features: None
- Spa features: None
- Has view: Yes
- View description: Walk Street,City
- Waterfront features: None
Lot
- Lot size: 4,726 sqft
- Features: Tear Down On Lot,Lot-Level/Flat,Value In Land,Street Lighting,Near Public Transit,City Lot
- Lot size dimensions: 45 x 105
Parking
- Parking features: Private,Garage - 4+ Car,Garage Is Attached,Above Street Level,Other,Workshop in Garage,Driveway Gate,Pull-through,Secured
- Has garage: Yes
- Has uncovered spaces: Yes