



805 Summer Hawk Drive #156, Longmont, CO, 80501
About This Home
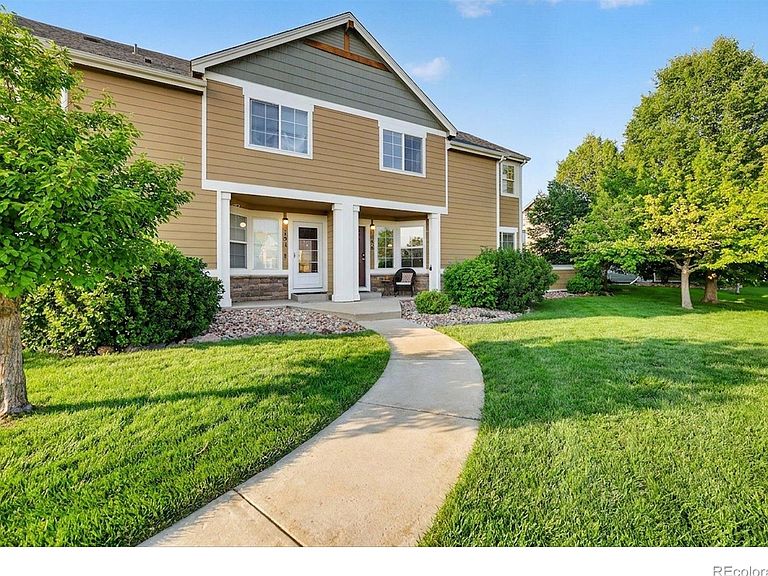
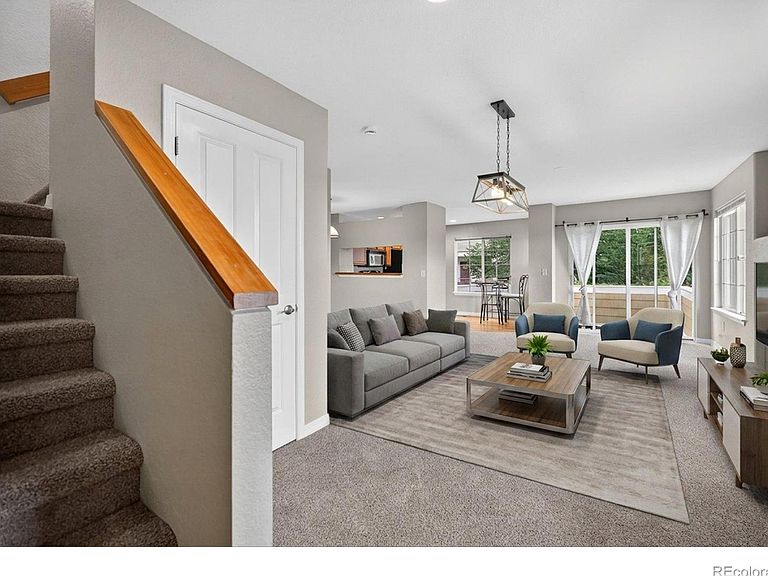
*** BRAND NEW PRICE*** OPEN SPACE!! Wait until you step inside this townhouse with it's open space location for amazing views and serenity, not to mention great access to the new Park equipment recently installed. This open floor plan creates a warm open feeling with large living room, with cozy gas fireplace. The kitchen features an eat in area , upgraded maple cabinets and designer backsplash with access to the private patio outside. An additional dining room allows more seating for your events. Upstairs this home features 2 full bedroom/ bathroom suites. The primary bedroom is flexible with a seating area/ nursery/ office space (or what ever YOU need) attached to the room, making the primary bedroom super oversized. The basement is waiting for your finishing touches . This townhouse includes a detached 1 car garage and a parking spot designated to the unit
Getting Around
 Car-Dependent
 No Nearby Transit
 Somewhat Bikeable
Schools
Construction
Condition
- Year built: 2004
Materials
- Roof: Composition
- Construction materials: Block,Frame
Type & Style
- Home type: SingleFamily
- Architectural style: Contemporary
- Property subType: Single Family Residence
Interior
Appliances
- Appliances included: Dishwasher,Dryer,Microwave,Oven,Refrigerator,Washer
- Laundry features: In Unit
Basement
- Has basement: Yes
- Basement: Unfinished
Bedrooms & Bathrooms
- Bedrooms: 2
- Bathrooms: 3
- Full bathrooms: 2
- 1/2 bathrooms: 1
- Main level bathrooms: 1
Dining Room
- Level: Main
- Area: 64
- Dimensions: 8 x 8
Features
- Eat-in Kitchen,Open Floorplan,Walk-In Closet(s)
- Fireplace features: Gas
- Fireplace: Yes
- Finished area below ground: 0
- Finished area above ground: 1,276
Heating & Cooling
- Heating features: Forced Air
- Cooling features: Central Air
Interior Area
- Total structure area: 1,884
- Total interior livable area: 1,276 sqft
Kitchen
- Level: Main
- Area: 130
- Dimensions: 13 x 10
Living Room
- Level: Main
- Area: 260
- Dimensions: 20 x 13
Other
- Level: Main
Other
- Level: Upper
Other
- Features: Primary Suite
- Level: Upper
- Area: 169
- Dimensions: 13 x 13
Property
Details
- Parcel number: R0506212
- Attached to another structure: Yes
- Zoning: RES
Features
- Levels: Two
- Patio & porch: Patio
Lot
- Lot size: 1,306 sqft
- Features: Level,Open Space
Parking
- Total spaces: 1
- Parking features: Garage
- Has garage: Yes
- Attached garage spaces: 1