

5151 N Kain Ave Unit 60, Tucson, AZ, 85705
About This Home
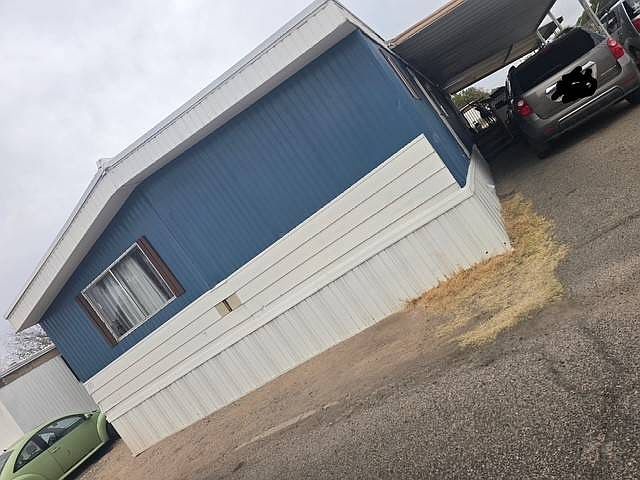
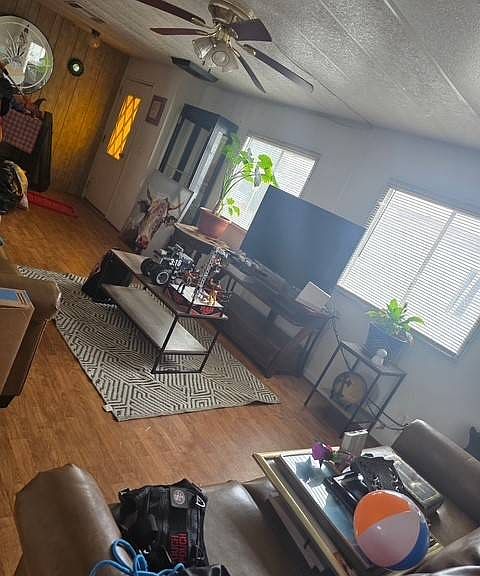
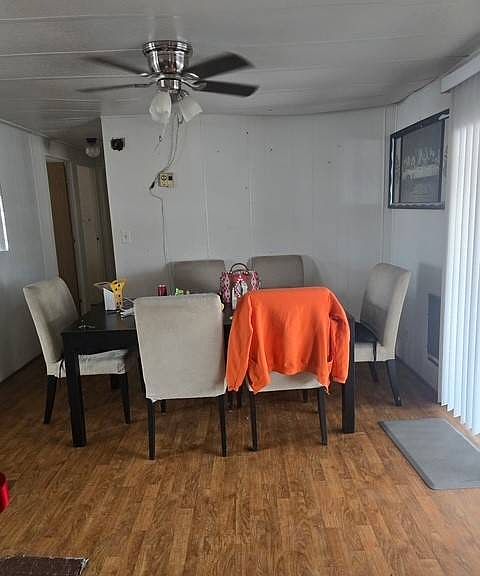
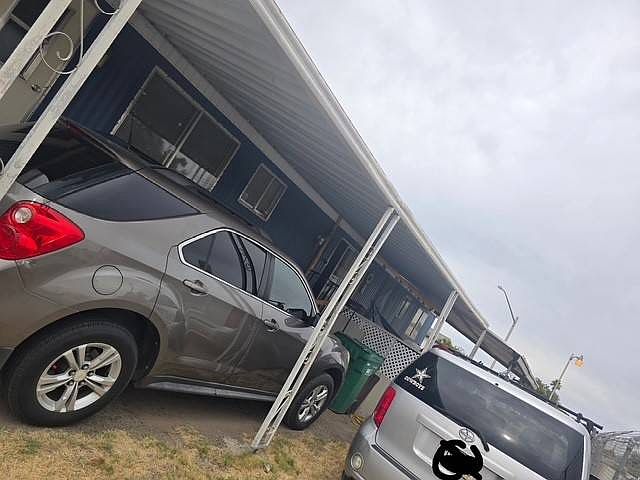
Welcome to this spacious 24' x 64' Buddy home featuring 4 bedrooms and 2 bathrooms, located in a desirable all-age community on a large corner lot with a fully fenced yard. Outside, you'll enjoy an extended carport and a covered deck, providing plenty of space for parking, entertaining, or relaxing outdoors. The home also features fresh exterior paint, adding to its curb appeal. Inside, the thoughtfully designed split floor plan offers privacy and functionality, with the primary suite located at the front of the home and three guest bedrooms situated toward the rear. The primary bathroom has been tastefully updated and features a walk-in shower. The central living area boasts a spacious living room, creating the perfect gathering space for family and friends. The kitchen comes equipped with a dishwasher, gas stove, and garbage disposal which is approximately one year old. According to the seller, the home was re-plumbed approximately one year ago as well. This well-maintained home offers space, comfort, and value in a great community setting. Call today to schedule your private showing! Note: Lot rent is subject to change and will be based on the community's current lot rent at the time of closing.
Getting Around
 Car-Dependent
 Some Transit
 Bikeable
Schools
Construction
Condition
- Year built: 1980
Type & Style
- Home type: MobileManufactured
- Property subType: Manufactured Home
Interior
Appliances
- Appliances included: Dishwasher,Disposal,Water Heater
Basement
- Area: 0
Bedrooms & Bathrooms
- Bedrooms: 4
- Bathrooms: 2
- Full bathrooms: 2
Features
- Finished area above ground: 0
Heating & Cooling
- Heating features: Gas
- Cooling features: Central
Interior Area
- Total structure area: 0
- Total interior livable area: 1,536 sqft
Property
Details
- On leased land: Yes
- Lease amount: 660
Features
- Patio & porch: Deck
Lot
- Features: Corner
Parking
- Parking features: Carport
- Carport: Yes