


1478 SE 150TH Street, Starke, FL, 32091
About This Home
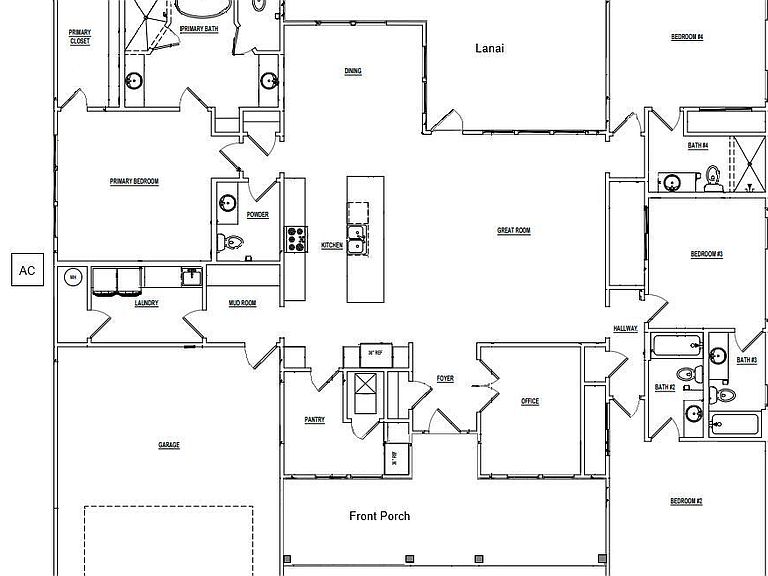
Nestled in Starke, this stunning NEW CONSTRUCTION home offers an exceptional blend of thoughtful design, quality craftsmanship, and the kind of wide-open space that is increasingly rare to find -- all with no HOA! From the moment you step inside, the open floorplan impresses with natural light, elevated finishes, and a layout that seamlessly balances refined living with everyday practicality. The kitchen is built for those who love to cook and entertain, featuring generous storage and a butler's pantry. A dedicated mudroom and laundry room with built-in cabinetry ensure the home is as functional as it is beautiful. Each of the 4 bedrooms is accompanied by its own private ensuite bathroom, offering comfort and privacy for family and guests alike. The primary suite is in a class of its own -- dual vanities, a freestanding soaking tub, and a walk-in shower create a spa-like atmosphere designed for true relaxation. A dedicated home office rounds out the interior, providing the perfect work-from-home environment. Step outside to a front porch and covered back lanai that perfectly frame 10 acres of land -- ideal to add a pool, a shed, animals or simply the privacy and freedom to enjoy Floirda country living. Please note: Photos shown are renderings. Home is currently under construction. Final finishes, specifications, and features may vary. Estimated completion date: October 2026
Getting Around
 Car-Dependent
 Very Limited Transit
 Somewhat Bikeable
Schools
Construction
Condition
- Property condition: Under Construction
- New construction: Yes
- Year built: 2026
Materials
- Roof: Shingle
Type & Style
- Home type: SingleFamily
- Property subType: Single Family Residence
Interior
Appliances
- Appliances included: Dishwasher,Electric Range,Microwave,Refrigerator
- Laundry features: Electric Dryer Hookup,Washer Hookup
Bedrooms & Bathrooms
- Bedrooms: 4
- Bathrooms: 5
- Full bathrooms: 4
- 1/2 bathrooms: 1
Features
- Kitchen Island,Pantry,Primary Bathroom -Tub with Separate Shower
Heating & Cooling
- Heating features: Central
- Cooling features: Central Air
Interior Area
- Total interior livable area: 2,778 sqft
Property
Details
- Parcel number: 04563000200
Features
- Stories: 1
- Patio & porch: Covered
Lot
- Lot size: 10.02 Acres
Parking
- Total spaces: 2
- Parking features: Garage
- Has garage: Yes
- Attached garage spaces: 2
- Covered spaces: 2