

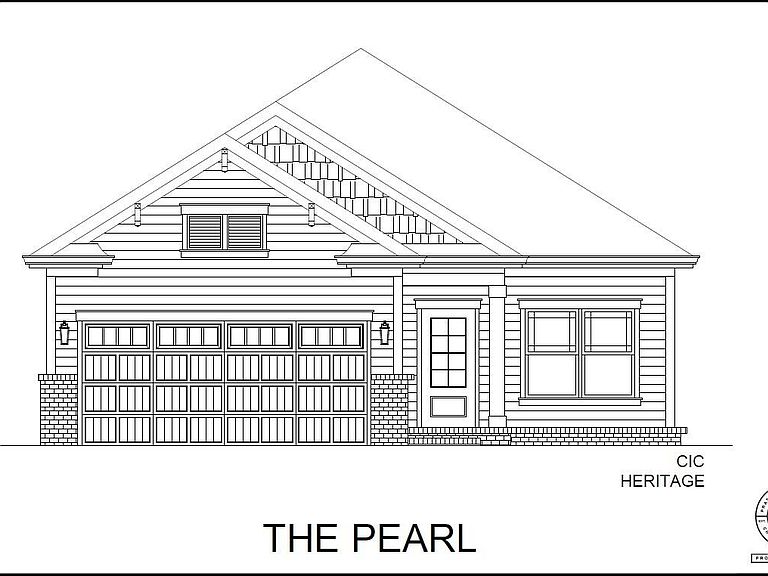


2884 Discovery Dr NW #104, Cleveland, TN, 37312
About This Home
NEW CONSTRUCTION in Cleveland, Tennessee - Introducing a BRAND NEW Home Plan by Pratt Home Builders: The Pearl. With 3 spacious bedrooms & 2 full bathrooms, the Pearl is perfect for those who want to downsize or have a single-level abode. Walking through the front door into the foyer, you'll find a guest bedroom at the front of the home and then the laundry room (with a sink!). Past the Laundry Room, you'll find your open-concept kitchen to the one side and the additional guest bedroom and bathroom on the opposite side. The kitchen opens gracefully into the Great Room & Dining area. The Main Bedroom is tucked past the fireplace wall for privacy without being too far from the living area. With his and her sinks and a large walk-in closet to match, the Pearl offers a lot of beautiful layout features. Situated in beautiful Cleveland, TN just a few minutes from I-75 and a stone's throw away from shopping, dining, and local outdoor activities, The Trails at Freewill is perfect for those who are looking for a beautiful community and the quiet surroundings it offers. Soon, Trails at Freewill will also have a community pool, cabana, playground and playfields for neighbors to enjoy.
Getting Around
 Car-Dependent
 Very Limited Transit
 Somewhat Bikeable
Schools
Construction
Condition
- Property condition: Under Construction
- New construction: Yes
- Year built: 2026
Materials
- Foundation: Slab
- Roof: Asphalt,Shingle
- Construction materials: Brick Veneer,HardiPlank Type
Other
- Builder name: Pratt Home Builders
Type & Style
- Home type: SingleFamily
- Architectural style: Other
- Property subType: Single Family Residence
Interior
Appliances
- Appliances included: Disposal,Dishwasher,Electric Range,Gas Water Heater,Microwave,Plumbed For Ice Maker,Stainless Steel Appliance(s)
- Laundry features: Electric Dryer Hookup,Laundry Room,Main Level,Sink,Washer Hookup
Basement
- Basement: None
Bedrooms & Bathrooms
- Bedrooms: 3
- Bathrooms: 2
- Full bathrooms: 2
Features
- Ceiling Fan(s),Crown Molding,Double Vanity,Eat-in Kitchen,Granite Counters,Kitchen Island,Open Floorplan,Pantry,Primary Downstairs,Walk-In Closet(s),En Suite,Split Bedrooms
- Window features: Double Pane Windows,Insulated Windows,Low-Emissivity Windows,Screens,Vinyl Frames
- Flooring: Carpet,Luxury Vinyl,Tile
- Number of fireplaces: 1
- Fireplace features: Gas Log,Great Room
- Fireplace: Yes
- Finished area above ground: 1,778
Heating & Cooling
- Heating features: Central,Natural Gas
- Cooling features: Central Air,Ceiling Fan(s)
Interior Area
- Total structure area: 1,778
- Total interior livable area: 1,778 sqft
Property
Details
- Parcel number: Unknown
- Special condition: Standard
Features
- Levels: One
- Pool features: Cabana,Community,In Ground
- Patio & porch: Rear Porch,Porch - Covered
- Exterior features: None
Lot
- Lot size: 5,702 sqft
- Features: Level
- Lot size dimensions: 124 x 46
Parking
- Total spaces: 2
- Parking features: Driveway,Garage,Garage Door Opener,Paved
- Has garage: Yes
- Attached garage spaces: 2
- Covered spaces: 2