



4445 Tee Box Dr, Basehor, KS, 66007
About This Home
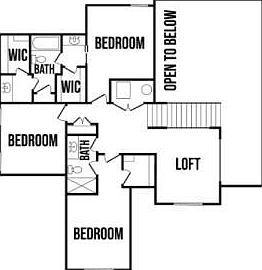
Lot 143 - The Manhattan - Spacious 1.5 Story home built by Pfannes Homes in the beautiful GOLF COURSE community of FALCON LAKES! Backs to #12. Can be ready in 30-45 days!! Large main floor Primary Bedroom & Bath Suite. Second main floor Bedroom AND an Office/Flex Room. Open Great Room with fireplace to the Spacious Kitchen and Breakfast area looking out to the fairway. Nice Walk in pantry. Covered deck overlooking the course. Upper level has 3 Bedrooms & a loft. 2 Bathrooms. Lower Level can be easily finished! Just 10 minutes to the Legends shopping and entertainment and 30 minutes to the airport, Falcon Lakes is conveniently located on K-7 for easy highway access. Acclaimed Basehor-Linwood Schools. Neighborhood Restaurant at the golf course club house!
Getting Around
 Car-Dependent
 Very Limited Transit
 Somewhat Bikeable
Schools
Construction
Condition
- Property condition: Under Construction
- New construction: Yes
- Year built: 2026
Materials
- Roof: Composition
- Construction materials: Frame,Stone Trim
Other
- Builder model: The Manhattan
- Builder name: Pfannes Homes, Inc.
Type & Style
- Home type: SingleFamily
- Architectural style: Traditional
- Property subType: Single Family Residence
Interior
Appliances
- Appliances included: Cooktop,Dishwasher,Disposal,Humidifier,Microwave
- Laundry features: Laundry Room,Main Level
Basement
- Has basement: Yes
- Basement: Concrete,Full,Interior Entry,Walk-Out Access
Bathroom2
- Level: First
Bathroom3
- Level: Upper
Bathroom4
- Level: Upper
Bedroom2
- Level: Upper
Bedroom3
- Level: Upper
Bedroom4
- Level: Upper
Bedroom5
- Level: First
Bedrooms & Bathrooms
- Bedrooms: 5
- Bathrooms: 4
- Full bathrooms: 4
Breakfast Room
- Level: First
Features
- Ceiling Fan(s),Kitchen Island,Painted Cabinets,Pantry,Walk-In Closet(s)
- Window features: Thermal Windows
- Flooring: Carpet,Ceramic Tile,Wood
- Number of fireplaces: 1
- Fireplace features: Gas,Great Room
- Fireplace: Yes
- Finished area below ground: 0
- Finished area above ground: 3,016
Great Room
- Level: First
Heating & Cooling
- Heating features: Forced Air,Natural Gas
- Cooling features: Electric
Interior Area
- Total structure area: 3,016
- Total interior livable area: 3,016 sqft
Kitchen
- Level: First
Loft
- Level: Upper
Master Bathroom
- Level: First
Master Bedroom
- Level: First
Property
Details
- Parcel number: 0521562400008269.000
Lot
- Lot size: 0.31 Acres
- Features: Adjoin Golf Fairway,City Limits
Parking
- Total spaces: 3
- Parking features: Built-In,Garage Faces Front
- Has garage: Yes
- Attached garage spaces: 3
- Covered spaces: 3