




5312 W Rolly St Unit 100, Wichita, KS, 67215
4beds
2baths
2,758sqft
$194,900
$71price/sqft
$1,593/moest. monthly cost
$63,720/yrincome needed
About This Home
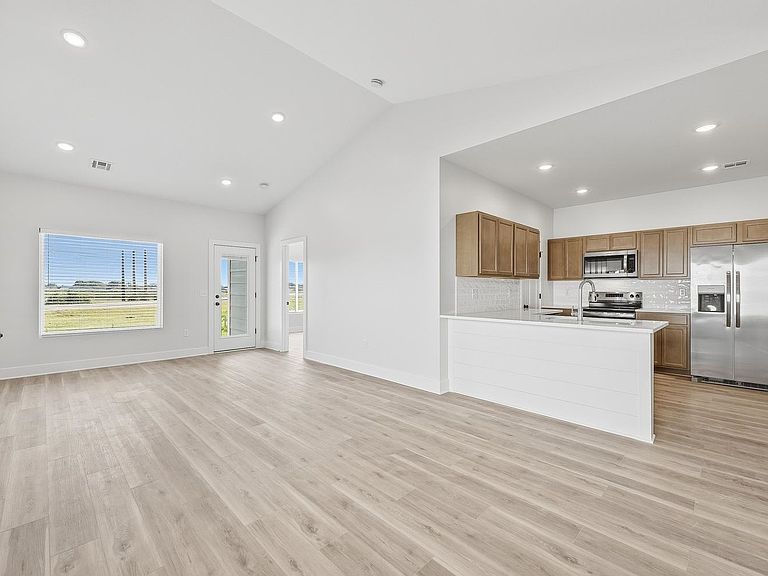
Opportunity for all! This duplex has 2 zero entry front and side doors with 4 bedrooms and 2 bathrooms, and a 2 car attached garage. They include luxury vinyl plank flooring throughout the property. The kitchens are fully equipped with a walk in pantry, bar seating and appliances including, range, microwave, refrigerator, and dishwasher. THIS PROPERTY IS A MUST SEE! INFORMATION DEEMED RELIABLE, BUT NOT GUARNTEED. TAX AND SPECIALS NOT FULLY ACCESSED. Owner is a Licensed Real estate agent in the state of Kansas. Listing is for Unit 100 only
Getting Around
18
 Car-Dependent
0
 No Nearby Transit
27
 Somewhat Bikeable
Schools
2/10
5/10
2/10
Construction
Condition
- Year built: 2026
Materials
- Foundation: None,Slab
- Roof: Composition
- Construction materials: Frame w/Less than 50% Mas
Other
- Builder name: Greenhead Homes LLC
Type & Style
- Home type: MultiFamily
- Architectural style: Other
- Property subType: Duplex
Interior
Appliances
- Appliances included: Dishwasher,Disposal,Microwave,Refrigerator,Range
- Laundry features: Main Level,Laundry Room,220 equipment
Basement
- Basement: None
Bedrooms & Bathrooms
- Bedrooms: 4
- Bathrooms: 2
- Full bathrooms: 2
Features
- Ceiling Fan(s),Walk-In Closet(s)
- Finished area below ground: 0
- Finished area above ground: 2,758
Heating & Cooling
- Heating features: Forced Air,Natural Gas
- Cooling features: Central Air,Electric
Interior Area
- Total interior livable area: 2,758 sqft
Kitchen
- Level: Main
- Area: 156
- Dimensions: 12' x 13'
Living Room
- Level: Main
- Area: 168
- Dimensions: 14' x 12'
Master Bedroom
- Level: Main
- Area: 180
- Dimensions: 12' x 15'
Property
Details
- Parcel number: 30026664
Features
- Levels: One
- Stories: 1
- Exterior features: Guttering - ALL,Sprinkler System,Zero Step Entry
- Fencing: Wood
Lot
- Lot size: 10,454 sqft
- Features: Standard
Parking
- Total spaces: 2
- Parking features: Attached,Zero Entry
- Has garage: Yes
- Attached garage spaces: 2
- Covered spaces: 2