



3567 Caples Way, Tracy, CA, 95377
About This Home
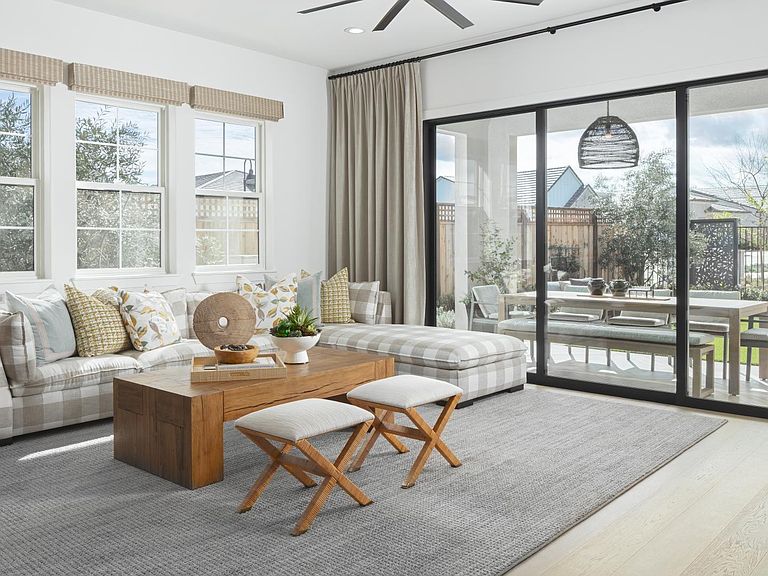
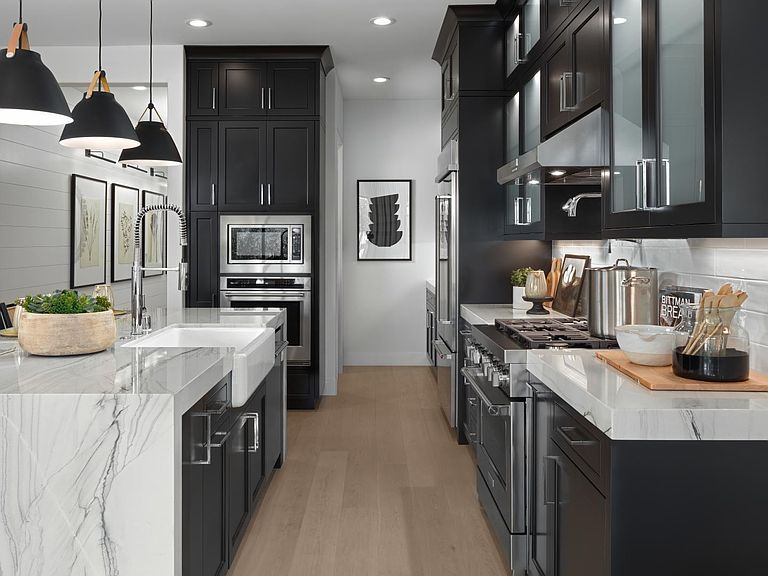
Welcome to Regency at Tracy Lakes, where luxury living takes center stage in this active adult 55+gated community. Three picturesque lakes, this vibrant community offers a fishing dock, 1-acre community garden and dog park. With a wealth of amenities, including a clubhouse, pools, cabanas, yoga studio, fitness center, bocce ball, and pickleball courts, every day is an opportunity for relaxation and recreation. The onsite lifestyle director ensures there’s always something to look forward to; from fitness classes to comedy shows and wine nights. Appealing foyer hallway reveals the expansive great room, with access to the luxury outdoor living space beyond. Well-appointed kitchen offers a large center island with breakfast bar, stainless steel appliances, 36" gas cooktop, quartz countertops, designer tile backsplash, shaker style modern cabinets with, and an ample walk-in pantry. The private primary bedroom suite has a roomy walk-in closet, and a spa-like bath with dual-sink vanity, a large luxe shower with seat. Elegant craftsmanship, with 10-foot ceilings, 8-foot doors, 5 1/4" baseboards, dual-pane Anderson windows and Western sliding doors. Create your ideal space with a generous flex room (photos not of actual home, for marketing only) May still have time to personalize at our Design Center.
Getting Around
 Car-Dependent
 Minimal Transit
 Somewhat Bikeable
Schools
Construction
Condition
- Property condition: New Construction,Existing
- New construction: Yes
- Year built: 2026
Materials
- Roof: Composition
- Construction materials: Stucco
Other
- Builder model: Triton / Lot 513
- Builder name: Toll Brothers
Type & Style
- Home type: SingleFamily
- Architectural style: Contemporary
- Property subType: Single Family Residence
Interior
Appliances
- Appliances included: Dishwasher,Gas Range,Plumbed For Ice Maker,Microwave,Free-Standing Range,Self Cleaning Oven,Tankless Water Heater,ENERGY STAR Qualified Appliances
- Laundry features: Laundry Room,Electric
Bathroom
- Features: Stall Shower
Bedrooms & Bathrooms
- Bedrooms: 2
- Bathrooms: 2
- Full bathrooms: 2
Features
- Breakfast Bar,Counter - Solid Surface
- Window features: Double Pane Windows
- Flooring: Tile,Carpet
- Fireplace features: None
Heating & Cooling
- Heating features: Solar,Central
- Cooling features: Central Air
Interior Area
- Total structure area: 1,919
- Total interior livable area: 1,919 sqft
Kitchen
- Features: Breakfast Bar,Counter - Solid Surface,Dishwasher,Eat-in Kitchen,Disposal,Gas Range/Cooktop,Ice Maker Hookup,Kitchen Island,Microwave,Range/Oven Free Standing,Self-Cleaning Oven
Property
Details
- Special condition: Standard
Features
- Levels: One
- Stories: 1
- Pool features: None,Community
- Fencing: Fenced
Lot
- Lot size: 4,599 sqft
- Features: Level,Rectangular Lot,Back Yard,Front Yard,Landscape Front
Parking
- Total spaces: 2
- Parking features: Attached,Guest,Garage Faces Front,Side By Side,Garage Door Opener
- Has garage: Yes
- Attached garage spaces: 2
- Covered spaces: 2