


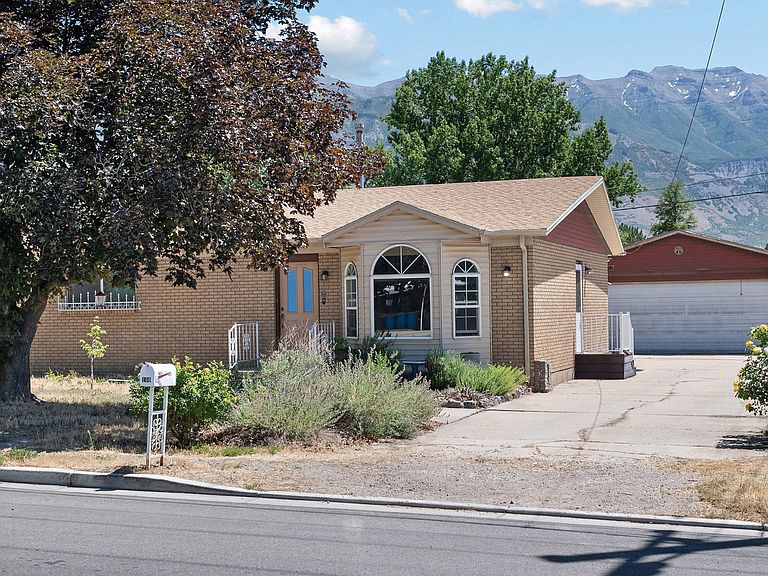
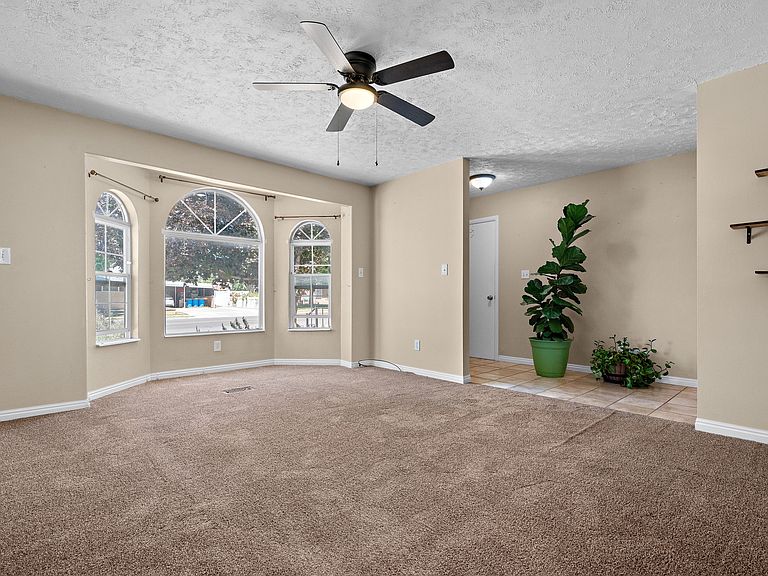
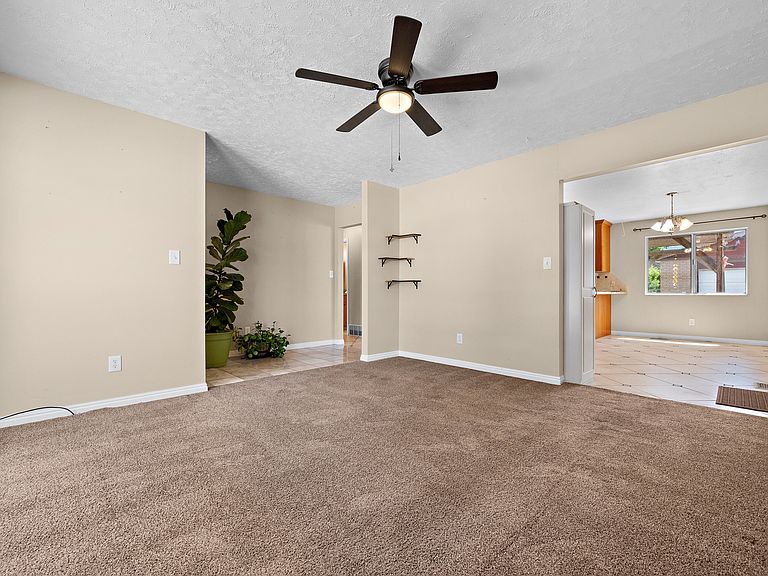
150 N Caveman Blvd, American Fork, UT, 84003
3beds
2baths
2,388sqft
$499,000
$209price/sqft
$2,975/moest. monthly cost
$119,000/yrincome needed
About This Home
Don't miss this great opportunity to own a home in a convenient and desirable location! Featuring an updated kitchen and bathroom, this home offers a strong start with plenty of potential to make it your own. The layout provides comfortable living spaces, and the property is ready for your personal touches and future plans. Located close to great schools, shopping, restaurants, and everyday conveniences, this home combines comfort, location, and opportunity. Schedule your showing today! Square footage figures are provided as courtesy estimates only and were obtained from county records. Buyer is advised to obtain an independent measurement.
Getting Around
56
 Somewhat Walkable
29
 Some Transit
49
 Somewhat Bikeable
Schools
3/10
6/10
6/10
Construction
Condition
- Property condition: Blt./Standing
- Year built: 1979
Materials
- Roof: Asphalt
- Construction materials: Aluminum Siding,Brick
Type & Style
- Home type: SingleFamily
- Architectural style: Rambler/Ranch
- Property subType: Single Family Residence
Interior
Appliances
- Appliances included: Refrigerator,Disposal,Gas Oven,Gas Range,Free-Standing Range
- Laundry features: Electric Dryer Hookup
Basement
- Has basement: Yes
- Basement: Full
Bedrooms & Bathrooms
- Bedrooms: 3
- Bathrooms: 2
- Full bathrooms: 1
- 3/4 bathrooms: 1
- Main level bedrooms: 2
Features
- Granite Counters
- Window features: Blinds,Double Pane Windows
- Flooring: Carpet,Tile
- Number of fireplaces: 1
- Fireplace: Yes
- Finished area below ground: 1,170
- Finished area above ground: 1,218
Heating & Cooling
- Heating features: Forced Air,Central
- Cooling features: Central Air
Interior Area
- Total structure area: 2,388
- Total interior livable area: 2,388 sqft
Property
Details
- Parcel number: 120710036
- Zoning description: Single-Family
Features
- Stories: 2
- Has view: Yes
- View description: Mountain(s)
- Topography of land: Terrain
- Residential vegetation: Fruit Trees,Mature Trees
Lot
- Lot size: 10,018 sqft
- Lot size dimensions: 0.0 x 0.0 x 0.0
Parking
- Total spaces: 2
- Parking features: Garage
- Has garage: Yes
- Attached garage spaces: 2
- Covered spaces: 2