



1506 E 23RD STREET #GR57, Marshfield, WI, 54449
About This Home
Welcome home to the Aenon Twin Home Plan, part of the new Zero Lot Line Series from Denyon Homes. Offering 1,213 square feet of thoughtfully designed living space, this affordable twin home features 2 bedrooms, 2 bathrooms, and an open-concept layout that is perfect for both everyday living and entertaining. The kitchen comes complete with appliances, while the convenient main level laundry adds ease to your daily routine. The spacious owner's suite features a private bath and walk-in closet, and a second bedroom and full bathroom provide comfortable accommodations for family or guests. The lower level offers room to grow with framing already in place for a future family room and third bedroom, along with plumbing for a potential third bathroom. Additional features include central air conditioning, lawn and landscaping, a private side yard, gutters, a blacktop driveway, full lot ownership, perimeter prairie window grills on the front elevation windows, a garage floor drain, and a zero-entry design. Enjoy the benefits of homeownership with less maintenance and no association fees. E
Getting Around
 Car-Dependent
 Very Limited Transit
 Somewhat Bikeable
Schools
Construction
Condition
- Property condition: 0-5 Years,New Construction
- New construction: Yes
- Year built: 2026
Materials
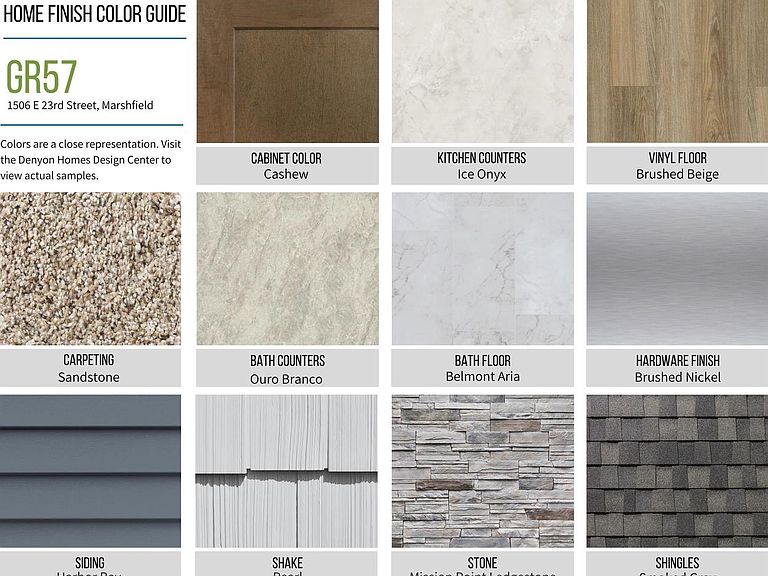
- Roof: Shingle
- Construction materials: Vinyl Siding,Other
Type & Style
- Home type: SingleFamily
- Architectural style: Ranch
- Property subType: Single Family Residence
Interior
Appliances
- Appliances included: Dishwasher,Microwave
Basement
- Has basement: Yes
- Basement: Unfinished,Concrete
Bedroom2
- Level: Main
- Area: 110
Bedrooms & Bathrooms
- Bedrooms: 2
- Bathrooms: 2
- Full bathrooms: 2
- Main level bedrooms: 2
Features
- Walk-In Closet(s)
- Flooring: Carpet
- Finished area below ground: 0
- Finished area above ground: 1,213
Heating
- Heating features: Natural Gas,Forced Air
Interior Area
- Total structure area: 1,213
- Total interior livable area: 1,213 sqft
Kitchen
- Level: Main
- Area: 132
Living Room
- Level: Main
- Area: 168
Master Bedroom
- Level: Main
- Area: 195
Property
Details
- Parcel number: 3307452
- Zoning: Residential
Features
- Levels: One
- Stories: 1
- Living area range: 1001-1250
Lot
- Lot size: 7,405 sqft
Parking
- Total spaces: 2
- Parking features: 2 Car,Attached,Garage Door Opener
- Has garage: Yes
- Attached garage spaces: 2
- Covered spaces: 2