

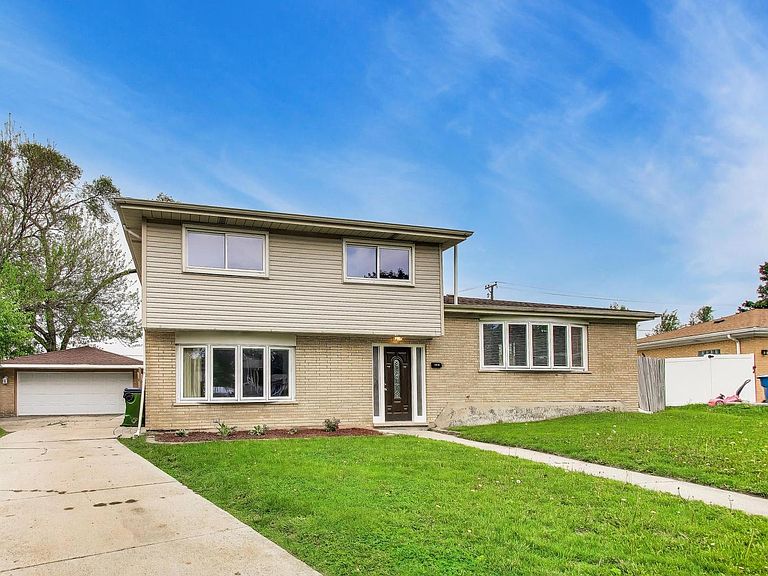


10128 Parke Ave, Oak Lawn, IL, 60453
4beds
2baths
2,414sqft
$385,000
$159price/sqft
$2,849/moest. monthly cost
$113,960/yrincome needed
About This Home
Spacious and bright 4-bedroom, 2 full bath home offers the perfect blend of comfort, functionality, and value. Featuring beautiful hardwood floors throughout the main level, this home is filled with warmth and charm. Freshly painted and move-in ready, it offers generous living space plus an awesome finished sub-basement-perfect for a family room, recreation area, home office, gym, or additional entertaining space. Large rooms and an inviting layout provide plenty of room to spread out and make it your own. New stove, fridge and hood vent on 5/29/2026. Conveniently located near parks, schools, shopping, dining, and more, this home delivers a fantastic location and incredible value. Don't miss your opportunity to make this one yours!
Getting Around
65
 Somewhat Walkable
31
 Some Transit
52
 Bikeable
Schools
6/10
8/10
3/10
Construction
Condition
- Year built: 1963
Materials
- Foundation: Concrete Perimeter
- Roof: Asphalt
- Construction materials: Brick
Type & Style
- Home type: SingleFamily
- Property subType: Single Family Residence
Interior
Appliances
- Appliances included: Range,Refrigerator,Range Hood
- Laundry features: Gas Dryer Hookup
Basement
- Has basement: Yes
- Basement: Finished,Partial
Bedroom2
- Features: Flooring (Hardwood)
- Level: Third
- Area: 120
- Dimensions: 12X10
Bedroom3
- Features: Flooring (Hardwood)
- Level: Third
- Area: 110
- Dimensions: 11X10
Bedroom4
- Features: Flooring (Laminate)
- Level: Main
- Area: 143
- Dimensions: 13X11
Bedrooms & Bathrooms
- Bedrooms: 4
- Bathrooms: 2
- Full bathrooms: 2
Den
- Level: Lower
- Area: 154
- Dimensions: 14X11
Dining Room
- Features: Flooring (Ceramic Tile)
- Level: Second
- Area: 90
- Dimensions: 9X10
Family Room
- Features: Flooring (Laminate)
- Level: Main
- Area: 180
- Dimensions: 15X12
Features
- Flooring: Hardwood
- Finished area below ground: 378
Heating & Cooling
- Heating features: Natural Gas,Forced Air
- Cooling features: Central Air
Interior Area
- Total structure area: 2,414
- Total interior livable area: 2,414 sqft
Kitchen
- Features: Kitchen (Eating Area-Table Space),Flooring (Ceramic Tile)
- Level: Second
- Area: 130
- Dimensions: 13X10
Laundry
- Level: Lower
- Area: 90
- Dimensions: 10X9
Living Room
- Features: Flooring (Hardwood)
- Level: Second
- Area: 252
- Dimensions: 21X12
Master Bedroom
- Features: Flooring (Hardwood)
- Level: Third
- Area: 182
- Dimensions: 14X13
Recreation Room
- Level: Lower
- Area: 220
- Dimensions: 22X10
Property
Accessibility
- Accessibility features: No Disability Access
Details
- Parcel number: 24103200060000
- Special condition: None
Features
- Levels: Tri-Level
Lot
- Lot size dimensions: 48x148x143x118
Parking
- Total spaces: 2
- Parking features: Yes,Garage Owned,Detached,Garage
- Has garage: Yes
- Attached garage spaces: 2
- Covered spaces: 2