



35 Banner Ct, Park City, UT, 84060
About This Home
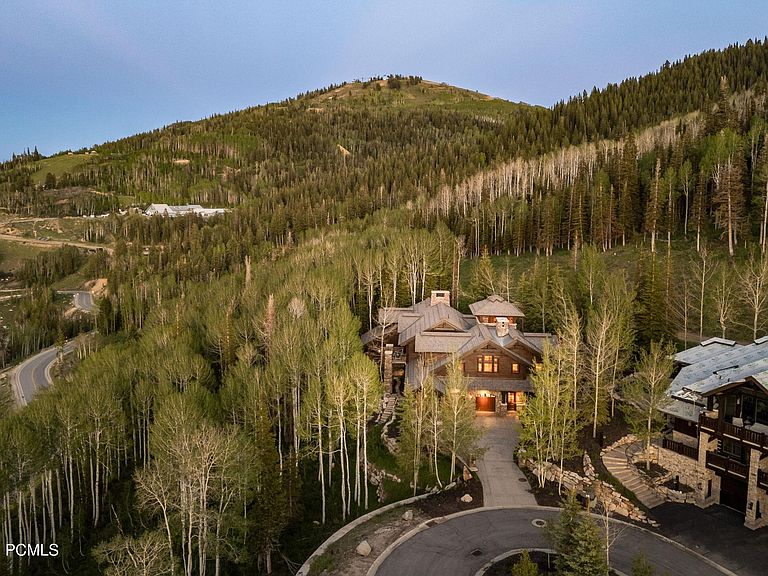
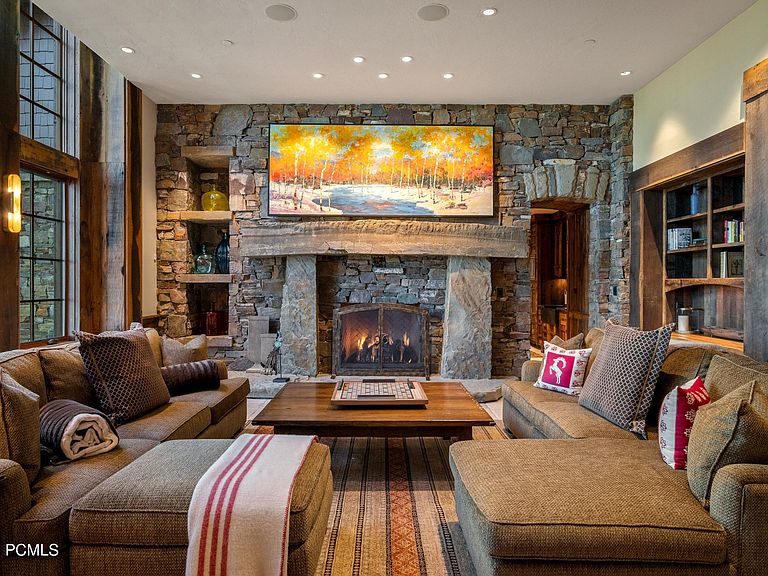
Set within The Village at Empire Pass, this exceptional ski-in/ski-out residence is the only custom standalone home in the coveted Paintbrush community in Empire Pass. Designed for privacy, comfort, and effortless entertaining, the home offers more than 7,300 square feet of refined mountain living with direct access to the Banner Ski Run. Featuring six bedrooms, eight bathrooms, four fireplaces, vaulted timber-beamed ceilings, expansive gathering spaces, a game room with wet bar, dedicated ski room, office loft, walk-out lower level, and multiple outdoor living areas, every detail is thoughtfully designed for enjoying the mountain lifestyle. Combining the scale and privacy of a luxury mountain estate with the convenience of slopeside living, this is a rare opportunity within one of Empire Pass's most sought-after ski communities. Located just moments from the Tower Club and Deer Valley's world-class amenities. Talisker Membership Available for an additional fee.
Getting Around
 Car-Dependent
 Very Limited Transit
 Somewhat Bikeable
Schools
Construction
Condition
- Year built: 2008
Materials
- Foundation: Concrete Perimeter
- Roof: Asphalt,Metal,Shingle
- Construction materials: Stone,Wood Siding,Frame,Other
Type & Style
- Home type: SingleFamily
- Architectural style: Mountain Contemporary
- Property subType: Single Family Residence
Interior
Appliances
- Appliances included: Dishwasher,Disposal,Freezer,Gas Range,Microwave,Refrigerator,Washer,Gas Water Heater,Water Softener Owned
- Laundry features: Electric Dryer Hookup
Bedrooms & Bathrooms
- Bedrooms: 6
- Bathrooms: 8
- Full bathrooms: 6
- 1/2 bathrooms: 2
Features
- Storage,High Ceilings,Double Vanity,Lock-Out,Open Floorplan,Ski Storage,Steam Room/Shower,Vaulted Ceiling(s),Walk-In Closet(s),Wet Bar,See Remarks
- Flooring: Carpet,Stone,Tile,Wood
- Number of fireplaces: 4
- Fireplace features: Gas
- Fireplace: Yes
Heating & Cooling
- Heating features: Fireplace(s),Boiler,Forced Air,Radiant Floor
- Cooling features: Central Air
Interior Area
- Total structure area: 7,339
- Total interior livable area: 7,339 sqft
Property
Details
- Parcel number: Pbh310
- Other equipment: Appliances,Audio System
Features
- Pool features: Association
- Exterior features: Balcony,See Remarks
- Has spa: Yes
- Spa features: Private,Association
- Has view: Yes
- View description: Mountain(s),Ski Area,Trees/Woods,Valley,See Remarks
Lot
- Lot size: 6,969 sqft
- Features: Many Trees,Cul-De-Sac,Native Plants,See Remarks
Parking
- Total spaces: 2
- Parking features: See Remarks,Floor Drain,Oversized,Garage Door Opener,Heated Driveway
- Has garage: Yes
- Attached garage spaces: 2
- Covered spaces: 2
- Has uncovered spaces: Yes