



306 Forestglade Ln, Simpsonville, SC, 29680
About This Home
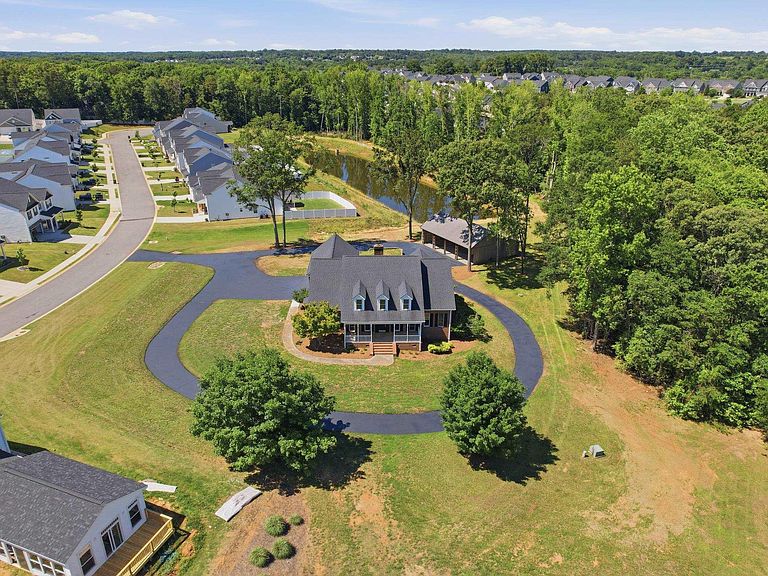
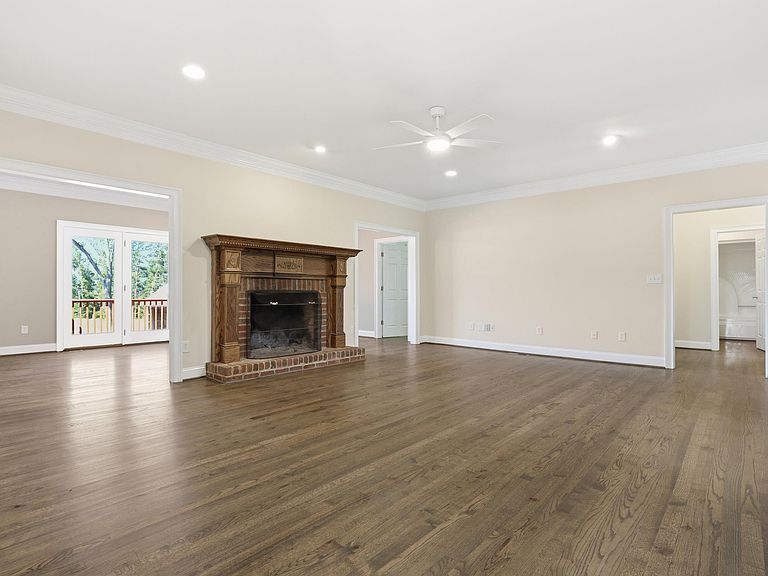
Thoughtfully updated and revamped, this 2.17 acre, 1996 beauty has it all! Step inside from the large front porch into the foyer, and you'll have the dedicated dining room to your left, and a gorgeous, all brick, wood burning fireplace straight ahead in the large great room. The light and bright kitchen has updated lighting fixtures, brand new appliances, and new quartz countertops. What completes the kitchen is the spacious breakfast nook with an amazing bay window that lets in all the natural light. The den welcomes in beautiful natural light from the glass French doors leading to the back deck. The primary bedroom is downstairs and has an immaculate, naturesque view. The primary bathroom contains a brand new double vanity, updated lighting, a gorgeous, tiled, walk-in shower, as well as two walk-in closets. The second bedroom is downstairs, along with an office, and a full hall bath. Also downstairs, is a spacious laundry room with plenty of counter space and storage and an updated half bath conveniently tucked away for guests. Upstairs, you'll find 4 spacious bedrooms, a rec room, and a full hall bath. The fourth bedroom upstairs has a full ensuite. There is a full, unfinished basement ready to fit your needs, (whether that's a game room, workshop, or storage!), as well as a massive, 4 bay detached building. Please note, 306 Forestglade Lane is located in the Crown Pointe subdivision and has access to amenities and common areas, however is not subject to the CCRs and exempt from HOA dues. Property is NOT Greenville Water, served by well and septic, however, there is a stub up for sewer and water which allows for future connectivity. Come tour your new home today!
Getting Around
 Car-Dependent
 Very Limited Transit
 Somewhat Bikeable
Schools
Construction
Condition
- Year built: 1996
Materials
- Foundation: Basement
- Roof: Architectural
- Construction materials: Brick Veneer
Type & Style
- Home type: SingleFamily
- Architectural style: Traditional
- Property subType: Single Family Residence,Residential
Interior
Appliances
- Appliances included: Dishwasher,Disposal,Free-Standing Gas Range,Refrigerator,Microwave,Electric Water Heater
- Laundry features: 1st Floor,Walk-in,Electric Dryer Hookup,Washer Hookup
Basement
- Has basement: Yes
- Basement: Full,Unfinished,Interior Entry
Bedroom2
- Area: 143
Bedroom3
- Area: 192
Bedroom4
- Area: 336
Bedroom5
- Area: 252
Bedrooms & Bathrooms
- Bedrooms: 6
- Bathrooms: 5
- Full bathrooms: 4
- 1/2 bathrooms: 1
- Main level bathrooms: 2
- Main level bedrooms: 2
Bonus Room
- Area: 121
Den
- Area: 231
Dining Room
- Area: 176
Family Room
- Area: 336
Features
- Ceiling Fan(s),Ceiling Smooth,Countertops – Quartz
- Flooring: Wood
- Number of fireplaces: 1
- Fireplace features: Wood Burning
- Fireplace: Yes
- Attic: Pull Down Stairs,Storage
Heating & Cooling
- Heating features: Electric
- Cooling features: Electric
Interior Area
- Total interior livable area: 4,113 sqft
Kitchen
- Area: 208
Master Bathroom
- Features: Double Sink,Full Bath,Shower Only,Walk-In Closet(s),Multiple Closets
- Level: Main
Master Bedroom
- Area: 304
Office
- Area: 231
Property
Details
- Parcel number: 0574.4401049.00
Features
- Levels: 2+Basement
- Stories: 2
- Patio & porch: Deck,Front Porch
- Topography of land: Level
- Living area range: 4000-4199
Lot
- Lot size: 2.17 Acres
- Features: Sprklr In Grnd-Partial Yd,2 - 5 Acres
- Lot size dimensions: 2.17
Parking
- Total spaces: 2
- Parking features: Attached,Detached,Circular Driveway,Paved
- Has garage: Yes
- Attached garage spaces: 2
- Covered spaces: 2
- Has uncovered spaces: Yes