


1240 Admirals Drive, Coupeville, WA, 98239
About This Home
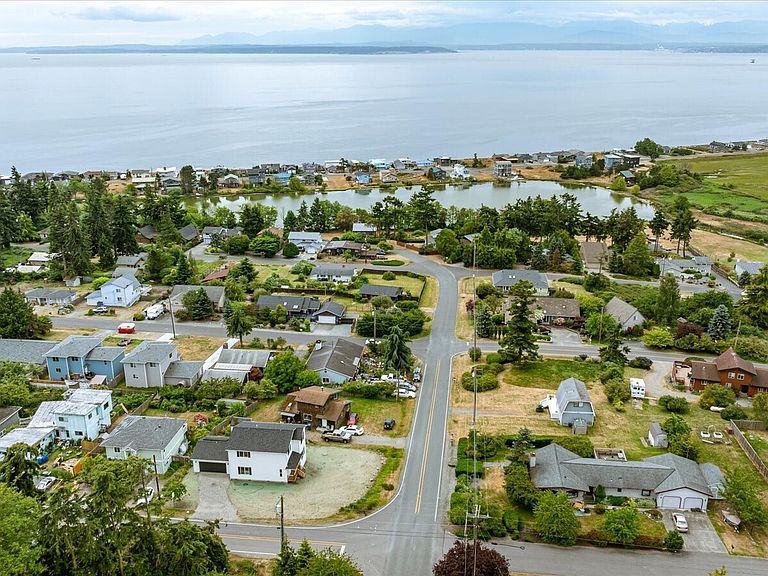
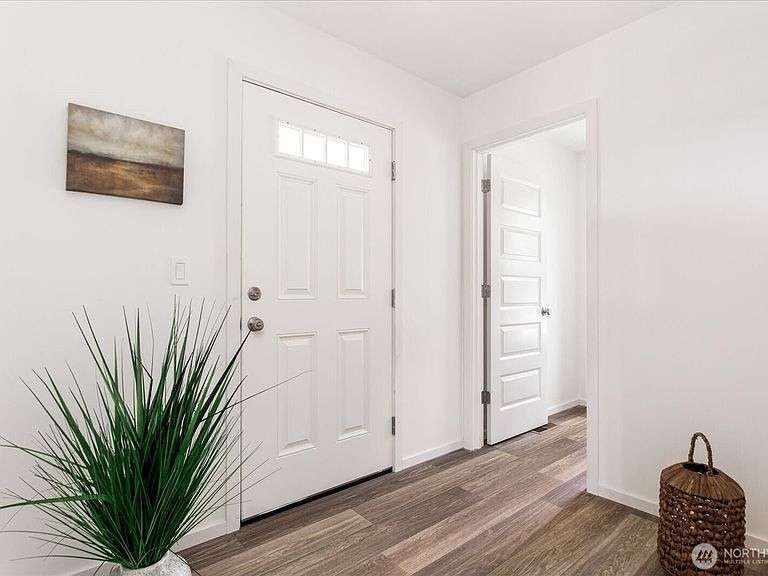
Imagine modern coastal living at Admirals Cove, where sweeping views of Admiralty Bay, the Olympic Mountains, passing ships, and the Keystone Ferry become part of everyday life. From golden sunsets to sparkling evening lights across the water, this exceptional new-construction home was designed to embrace its stunning surroundings. Offering 1,835 square feet of thoughtfully designed living space, the main level features an open-concept kitchen, dining, living, and family room that flows effortlessly to a spacious view deck—perfect for entertaining, relaxing, and soaking in the ever-changing maritime scenery. A convenient powder room completes the main floor. Upstairs, the primary suite is a peaceful retreat with a walk-in shower and water views, accompanied by two additional bedrooms, a full guest bath, and a versatile flex space with slider access to the deck—ideal for a home office, studio, fitness room, or reading nook. Thoughtful features include solar-ready roof trusses, an electrical panel, generator wiring, and exterior hot and cold water lines. Admirals Cove residents enjoy access to a private beach, clubhouse, swimming pool, and community park. Ideally located just minutes from historic Coupeville, WhidbeyHealth Medical Center, Ebey's Landing National Historical Reserve, Fort Casey State Park, scenic trails, and waterfront dining. Imagine... living the life you love on Whidbey Island.
Getting Around
 Car-Dependent
 Very Limited Transit
 Somewhat Bikeable
Schools
Construction
Condition
- Property condition: Very Good
- New construction: Yes
- Year built: 2024
Materials
- Foundation: Poured Concrete
- Roof: Composition
- Construction materials: Cement/Concrete,Cement Planked,Cement Plank
Type & Style
- Home type: SingleFamily
- Architectural style: 2 Story
- Property subType: Single Family Residence
Interior
Appliances
- Appliances included: Dishwasher,Microwave,Refrigerator,Stove(s)/Range(s),Dishwasher(s),Microwave(s),Refrigerator(s),Water Heater: electric,Water Heater Location: garage
Basement
- Basement: None
Bathroom Full
- Level: Second
Bathroom Three Quarter
- Level: Second
Bedroom
- Level: Second
Bedroom
- Level: Second
Bedroom
- Level: Second
Bedrooms & Bathrooms
- Bedrooms: 3
- Bathrooms: 3
- Full bathrooms: 1
- 3/4 bathrooms: 1
- 1/2 bathrooms: 1
- Main level bathrooms: 1
Bonus Room
- Level: Second
Dining Room
- Level: Main
Entry Hall
- Level: Main
Family Room
- Level: Main
Features
- Bath Off Primary,Dining Room
- Flooring: Vinyl,Carpet
Heating & Cooling
- Heating features: Heat Pump,Electric
- Cooling features: Heat Pump
Interior Area
- Total structure area: 1,835
- Total interior livable area: 1,835 sqft
Kitchen Without Eating Space
- Level: Main
Living Room
- Level: Main
Other
- Level: Main
Property
Details
- Parcel number: S601000040250
- Special condition: Standard
Features
- Levels: Two
- Stories: 2
- Entry location: Main
- Patio & porch: Bath Off Primary,Dining Room,Water Heater
- Has view: Yes
- View description: Mountain(s),Partial,Sound
- Has water view: Yes
- Water view: Sound
- Topography of land: Level
Lot
- Lot size: 7,405 sqft
- Features: Corner Lot,Paved
Parking
- Total spaces: 2
- Parking features: Attached Garage
- Has garage: Yes
- Covered spaces: 2