
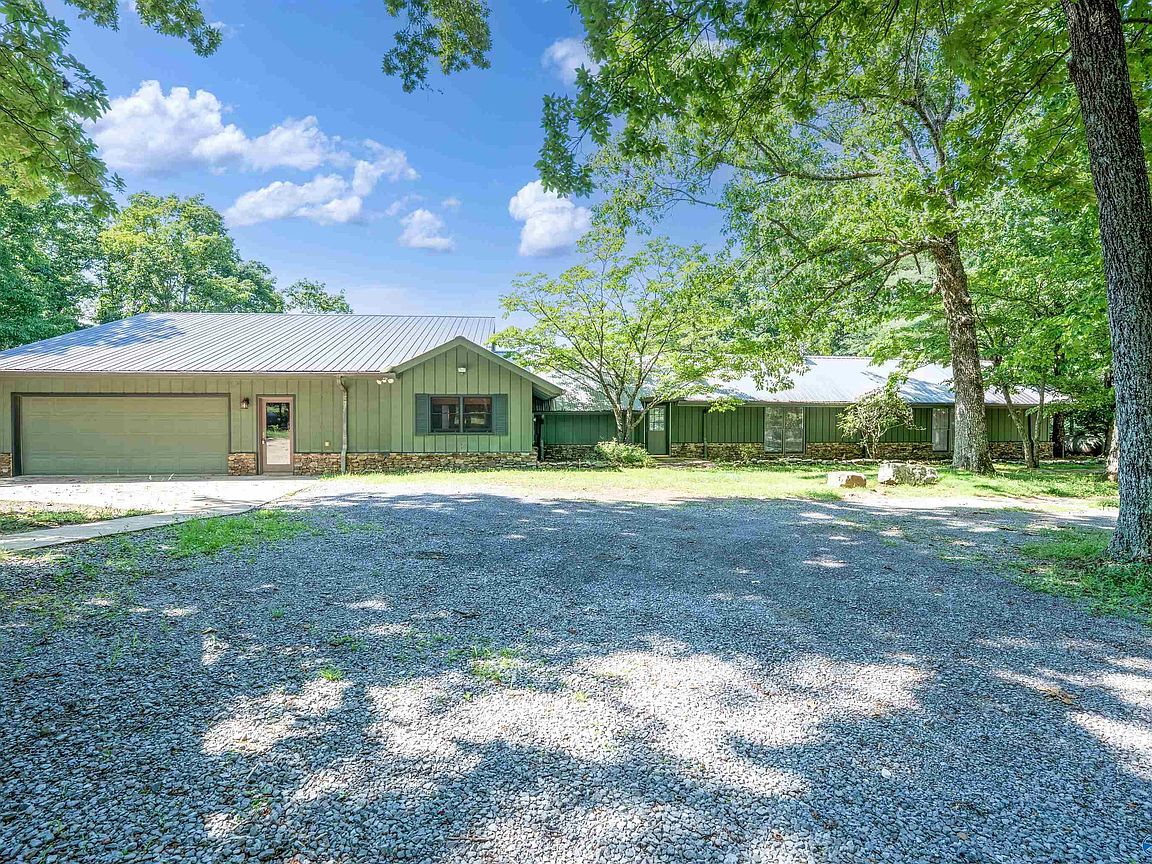
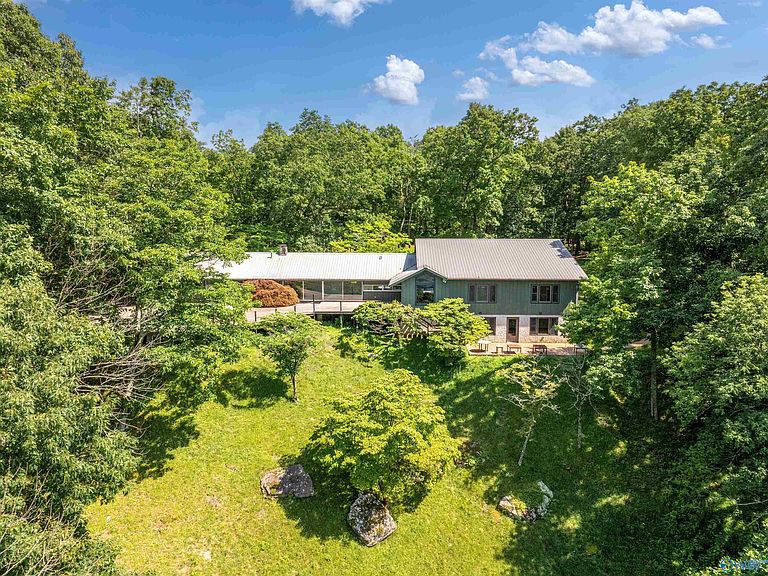


10895 County Road 89, Mentone, AL, 35984
3beds
3baths
3,765sqft
$925,000
$246price/sqft
$5,863/moest. monthly cost
$234,520/yrincome needed
About This Home
This beautiful home offers the perfect blend of privacy, comfort, and mountain living on 2.4 acres. Inside, you'll find spacious living areas, soaring ceilings, and large windows that fill the home with natural light. Thoughtful features include heated floors, a security system, and two stone fireplaces that create a warm and inviting atmosphere. Step outside to enjoy the expansive deck, take a dip in the pool, or relax while taking in the scenic brow view. Conveniently located directly across from Desoto Falls Road, this property is perfect for full-time living, a mountain retreat, or hosting family and friends.
Getting Around
0
 Car-Dependent
0
 Very Limited Transit
0
 Not Bike Friendly
Schools
4/10
Construction
Condition
- Year built: 1960
Type & Style
- Home type: SingleFamily
- Architectural style: Ranch
- Property subType: Single Family Residence
Interior
Appliances
- Appliances included: Range,Dishwasher,Wine Cooler,Gas Oven
Basement
- Has basement: Yes
- Basement: Basement
Bedroom
- Features: 10’ + Ceiling,Ceiling Fan(s),Crown Molding,Recessed Lighting,Smooth Ceiling,Wood Floor,Walk-In Closet(s)
- Level: First
- Area: 256
Bedroom2
- Features: 10’ + Ceiling,Ceiling Fan(s),Crown Molding,Recessed Lighting,Smooth Ceiling,Wood Floor,Walk-In Closet(s)
- Level: First
- Area: 272
Bedrooms & Bathrooms
- Bedrooms: 3
- Bathrooms: 3
- Full bathrooms: 2
- 1/2 bathrooms: 1
Features
- Number of fireplaces: 2
- Fireplace features: Two
- Fireplace: Yes
Heating & Cooling
- Heating features: Central 1,Radiant Floor
- Cooling features: Central 1
Interior Area
- Total interior livable area: 3,765 sqft
Kitchen
- Features: 12’ Ceiling,Ceiling Fan(s),Granite Counters,Tile,Vaulted Ceiling(s)
- Area: 204
Living Room
- Features: 12’ Ceiling,Ceiling Fan(s),Fireplace,Vaulted Ceiling(s),Wood Floor
- Area: 459
Master Bedroom
- Features: 12’ Ceiling,Ceiling Fan(s),Vaulted Ceiling(s),Wood Floor,Walk-In Closet(s)
- Level: First
- Area: 255
Property
Details
- Parcel number: 1009320004021.000
Features
- Levels: One
- Stories: 1
- Private pool: Yes
- Patio & porch: Deck,Patio
- Exterior features: Hot Tub,Curb/Gutters
- Spa features: Outside
- Has view: Yes
- View description: Bluff/Brow
Lot
- Lot size: 2.40 Acres
Parking
- Parking features: Garage-Two Car,Circular Driveway,Driveway-Gravel,Corner Lot