


2640 Birdseye Creek Rd, Gold Hill, OR, 97525
About This Home
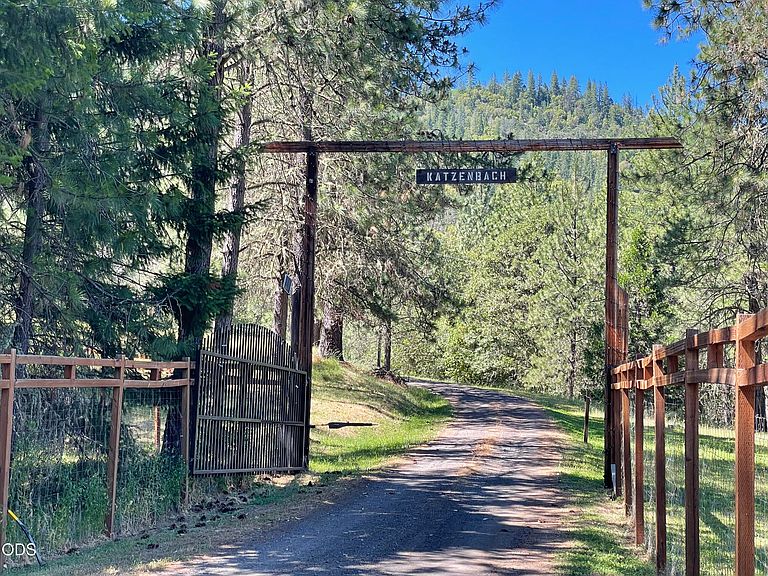
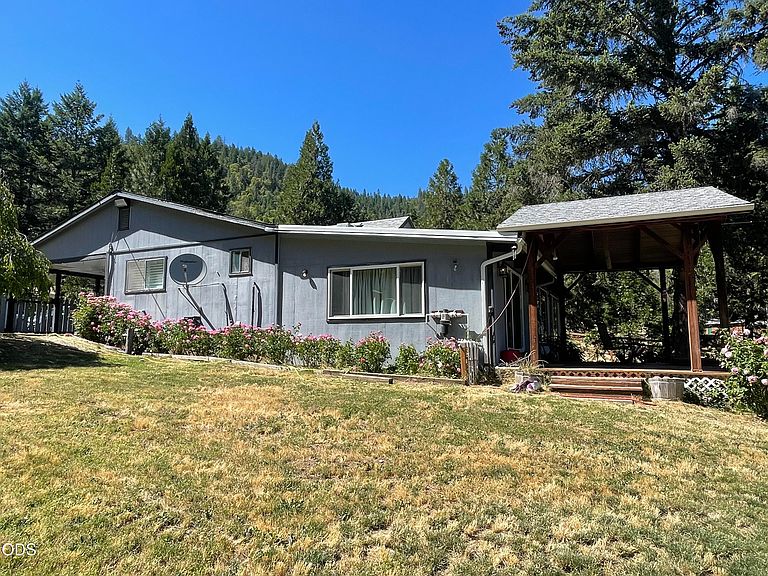
A rare opportunity on beautiful Birdseye Creek Road. This cherished family property has been lovingly maintained for generations and is ready for its next chapter. Situated on 7.44 fully fenced acres, the property offers a wonderful blend of privacy, usability, and versatility. A security gate at the entrance provides added peace of mind and a welcoming sense of arrival. Highlights include: Approximately 1.7 irrigated acres Fully fenced property with gated entry. Large ventilated shop ideal for hobbies, equipment, or storage. Existing second homesite with septic and separate power meter already in place. Plenty of room for animals, gardening, or recreation Whether you're looking for space for extended family, a hobby farm, or simply a peaceful country setting, this property offers exceptional possibilities. Generations of care are evident throughout this unique property, offering both comfort today and opportunity for the future.
Getting Around
 Car-Dependent
 Very Limited Transit
 Not Bike Friendly
Schools
Construction
Condition
- Year built: 1920
Materials
- Foundation: Block
- Roof: Composition
- Construction materials: Frame
Type & Style
- Home type: SingleFamily
- Architectural style: Ranch
- Property subType: Single Family Residence
Interior
Appliances
- Appliances included: Cooktop,Dishwasher,Double Oven,Tankless Water Heater
Basement
- Basement: None
Bedrooms & Bathrooms
- Bedrooms: 2
- Bathrooms: 2
Features
- Ceiling Fan(s),Kitchen Island,Open Floorplan,Shower/Tub Combo,Soaking Tub,Tile Shower,Vaulted Ceiling(s)
- Window features: Double Pane Windows,Vinyl Frames
- Flooring: Carpet,Laminate,Tile,Vinyl
- Fireplace features: Family Room,Living Room,Propane
- Fireplace: Yes
- Common walls with other units/homes: No Common Walls
Heating & Cooling
- Heating features: Fireplace(s),Ductless,Electric,Forced Air,Propane
- Cooling features: Central Air,Heat Pump
Interior Area
- Total structure area: 2,109
- Total interior livable area: 2,109 sqft
Property
Details
- Parcel number: 10292951
- Zoning description: WR
- Special condition: Standard
Features
- Levels: One
- Stories: 1
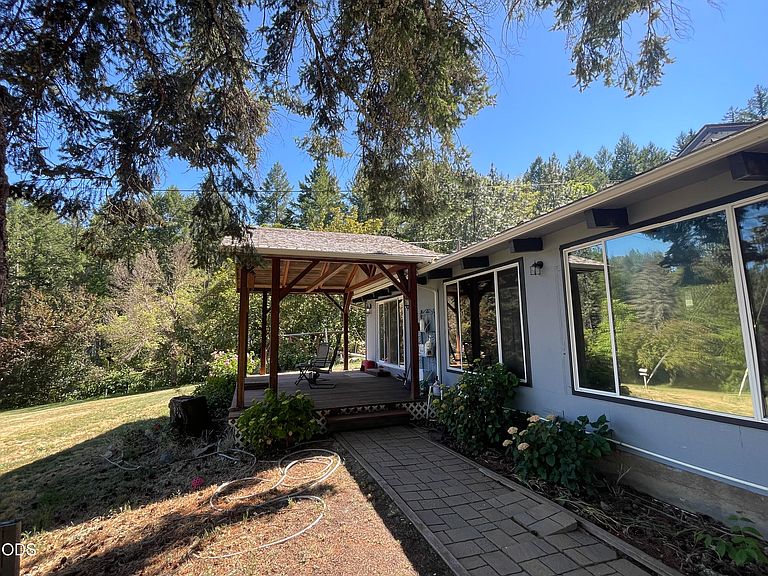
- Patio & porch: Covered
- Exterior features: RV Dump,RV Hookup
- Spa features: Indoor Spa/Hot Tub
- Fencing: Fenced
- Has view: Yes
- View description: Mountain(s),Panoramic,Territorial
- Horses can be raised: Yes
Lot
- Lot size: 7.44 Acres
- Features: Garden,Native Plants,Pasture,Sloped,Wooded
Parking
- Parking features: Asphalt,RV Access/Parking,Storage