



6755 E Eureka Ln, Prescott, AZ, 86303
About This Home
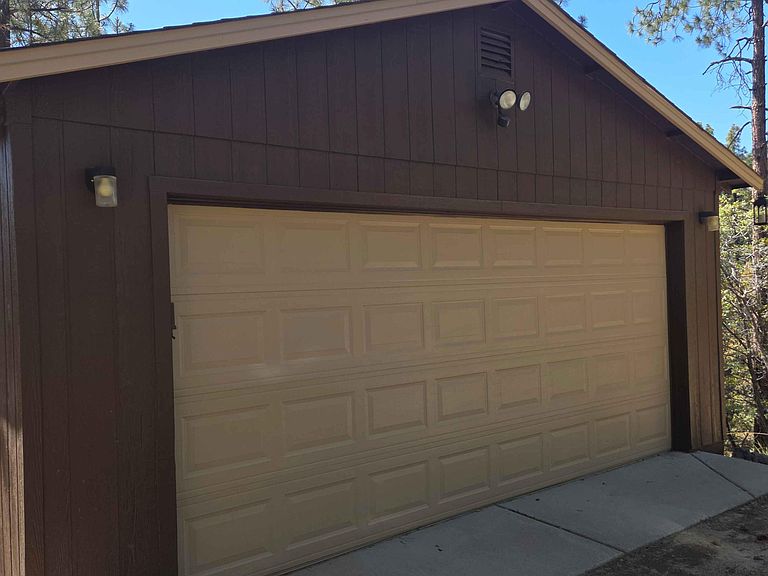
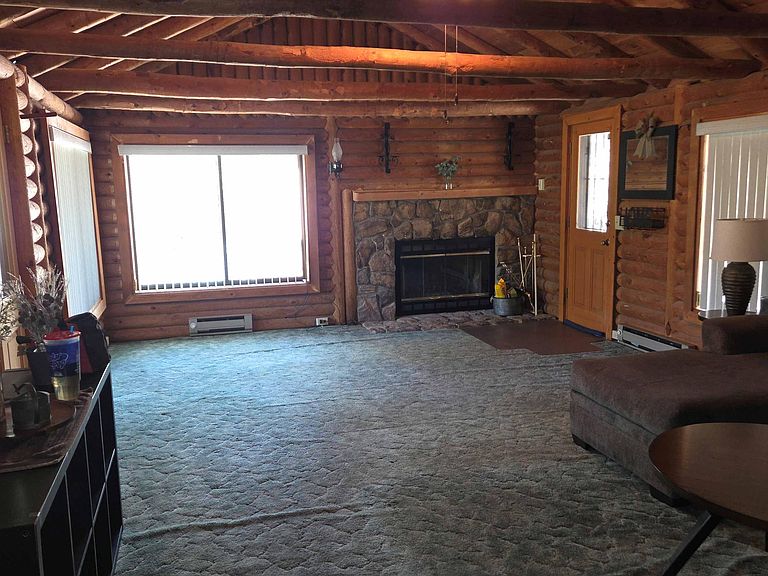
Escape to the cool pines and enjoy peaceful mountain living on more than 4.2 acres! With both parcels included, this charming cabin offers privacy, room to roam, and the opportunity to watch deer and other wildlife right from your property.Lovingly maintained by the same owner for decades, this move-in-ready retreat has been updated with a new roof and fresh exterior paint in 2023, along with a beautifully renovated deck. Inside, you'll find a spacious living room featuring a cozy fireplace and plenty of room for gathering with family and friends. The guest bedroom and bath are conveniently located near the front of the home, while the kitchen features a new electric range. The primary bedroom and bath are situated at the rear of the cabin for added privacy.Stretching across the back of the home, the updated deck provides the perfect setting to start your morning with coffee or unwind in the evening while taking in the forest views and surrounding acreage. Below the deck is a versatile bonus room ideal for a recreation room, office, hobby space, or additional storage. Just outside, a level outdoor area with a grill and seating offers another wonderful place to enjoy the fresh mountain air.In 2002, the owners added a large two-car garage complete with an automatic opener and additional storage space.The property includes two parcels totaling just over 4.2 acres. While the combined acreage creates exceptional value and privacy, the owner may consider selling the parcels separately with an acceptable offer. Future owners may also have the potential to re-split the property into two 2+ acre parcels.A rare opportunity to own a well-cared-for mountain getaway with acreage, wildlife, and endless possibilities!
Getting Around
 Car-Dependent
 Very Limited Transit
 Not Bike Friendly
Schools
Construction
Condition
- Year built: 1991
Materials
- Roof: Composition
- Construction materials: Frame,Log
Type & Style
- Home type: SingleFamily
- Architectural style: Log,Ranch
- Property subType: Single Family Residence
Interior
Appliances
- Appliances included: Built-In Electric Oven,Disposal,Electric Range,Refrigerator
- Laundry features: Wash/Dry Connection
Basement
- Has basement: Yes
- Basement: Finished,Slab
Bedrooms & Bathrooms
- Bedrooms: 2
- Bathrooms: 2
- Full bathrooms: 1
- 3/4 bathrooms: 1
Features
- Ceiling Fan(s),Eat-in Kitchen,Laminate Counters,Live on One Level
- Window features: Aluminum Frames
- Flooring: Carpet,Vinyl
- Fireplace features: Wood Burning
- Fireplace: Yes
Heating & Cooling
- Heating features: Baseboard,Electric
- Cooling features: Ceiling Fan(s)
Interior Area
- Total structure area: 1,344
- Total interior livable area: 1,344 sqft
Property
Details
- Parcel number: 10, 12
- Zoning: RCU2A
- Exclusions: No
Features
- Patio & porch: Covered
- Exterior features: Level Entry
- Has view: Yes
- View description: Bradshaw Mountain,Juniper/Pinon,Mountain(s),Forest
- Topography of land: Hillside,Juniper/Pinon,Other Trees,Ponderosa Pine,Rural,Sloped - Steep
Lot
- Lot size: 3.03 Acres
Parking
- Total spaces: 2
- Parking features: Garage Door Opener,Driveway Dirt
- Has garage: Yes
- Attached garage spaces: 2
- Covered spaces: 2
- Has uncovered spaces: Yes