



15067 N ESCONDIDO Drive #B, Fountain Hills, AZ, 85268
About This Home
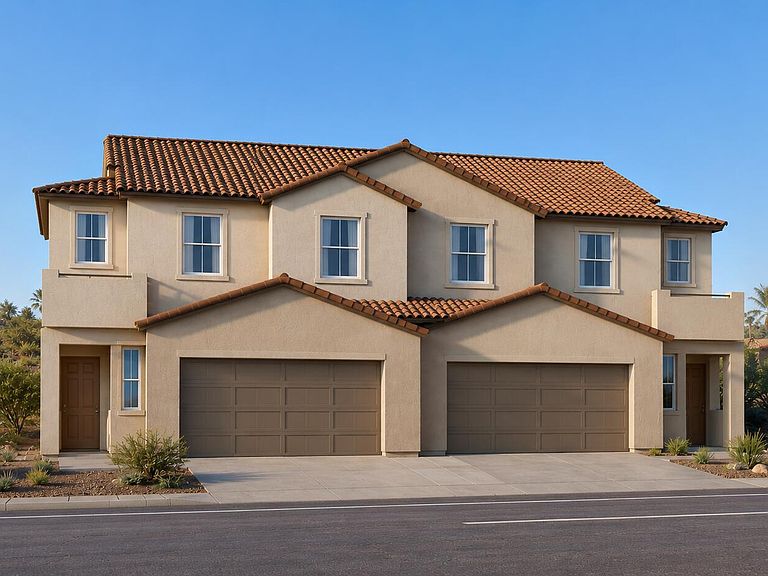
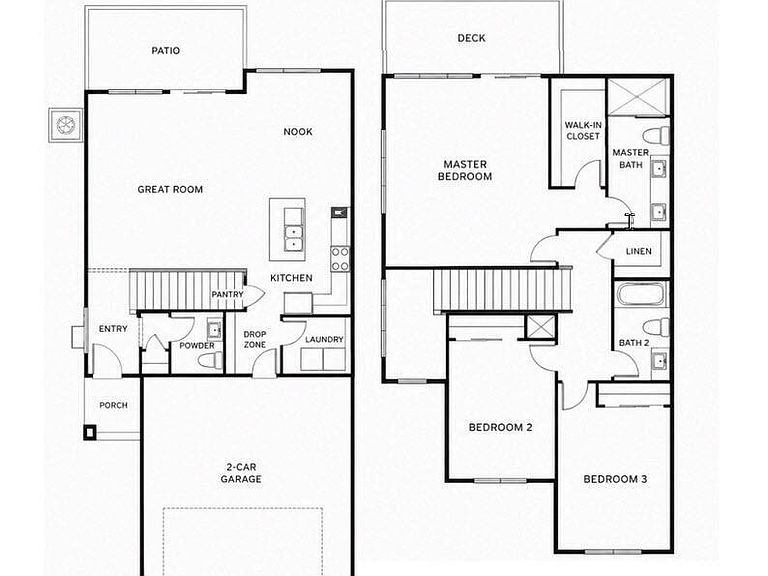
Brand-New Duplex Home in Desirable Fountain Hills! Be the first to own this beautifully designed two-story residence featuring 3 bedrooms, 2.5 bathrooms, and a private entrance. from garage to home. Built with energy efficiency in mind, the home includes polyurethane spray foam insulation at exterior walls and attic areas, a Lennox 15-SEER heat pump system with programmable thermostat, and 9-foot ceilings. Enjoy a spacious floor plan with indoor washer and dryer hookups, covered patio, and professionally installed front landscaping. Attractive paver driveway extends to the street, with matching paver walkways and patio areas creating excellent curb appeal. Conveniently located near Fountain Hills amenities, shopping, dining, golf, hiking, and the world-famous fountain. This is Unit B- Quality construction, modern finishes, and low-maintenance living make this an exceptional opportunity.
Getting Around
 Car-Dependent
 Very Limited Transit
 Bikeable
Schools
Construction
Condition
- Property condition: Under Construction
- Year built: 2026
Materials
- Roof: Foam
- Construction materials: Spray Foam Insulation,Stucco,Wood Frame,Painted
Other
- Builder name: Morgan Taylor Homes, LLC
Type & Style
- Home type: Townhouse
- Architectural style: Contemporary
- Property subType: Townhouse
Interior
Appliances
- Appliances included: Built-in Microwave,Dishwasher,Disposal,Electric Range
- Laundry features: Inside,See Remarks
Bedrooms & Bathrooms
- Bedrooms: 3
- Bathrooms: 3
- Full bathrooms: 2
- 1/2 bathrooms: 1
Features
- High Speed Internet,Granite Counters,Double Vanity,Eat-in Kitchen,9+ Flat Ceilings,Pantry,3/4 Bath Master Bdrm
- Window features: Low Emissivity Windows,Double Pane Windows
- Flooring: Carpet,Tile
Heating & Cooling
- Heating features: Electric
- Cooling features: HVAC SEER Rating,Central Air
Interior Area
- Total structure area: 1,881
- Total interior livable area: 1,881 sqft
Property
Details
- Parcel number: 17602680
- Attached to another structure: Yes
Features
- Stories: 2
- Spa features: None
- Fencing: See Remarks
Lot
- Lot size: 0.27 Acres
- Features: Desert Front,Dirt Back
Parking
- Total spaces: 4
- Parking features: Garage Door Opener
- Has garage: Yes
- Attached garage spaces: 2
- Covered spaces: 2
- Has uncovered spaces: Yes
- Uncovered spaces: 2