


5615 Thomas Ct SE, Auburn, WA, 98092
4beds
3baths
3,402sqft
$986,995
$290price/sqft
$6,066/moest. monthly cost
$242,640/yrincome needed
About This Home
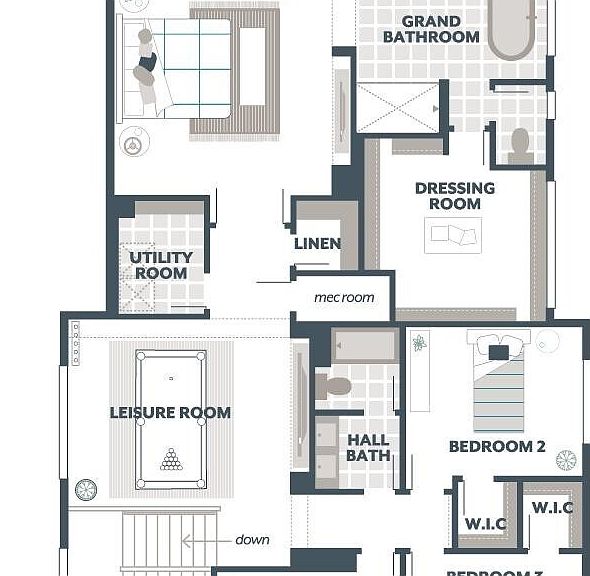
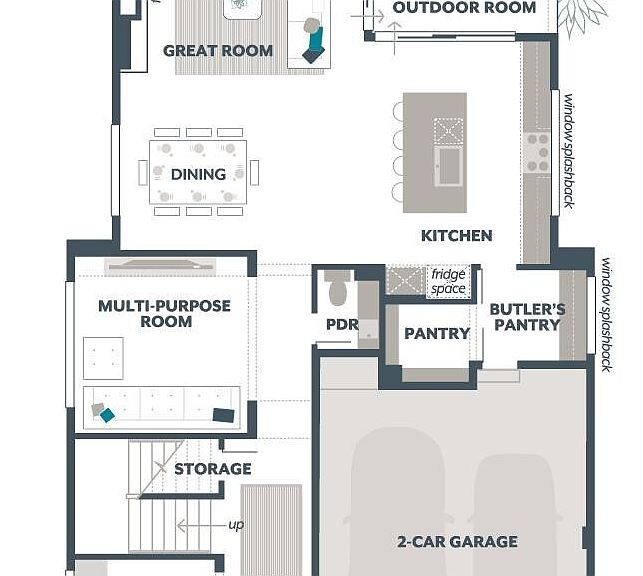
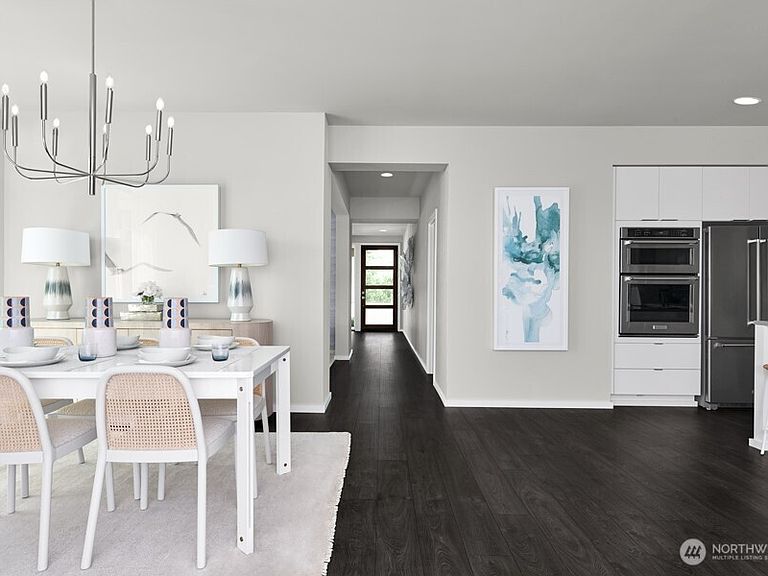
The Verbena by MainVue Homes at Diamond Vista has spaces for voluminous living. Enter the Foyer through a wood and glass paneled from door and find a Home Office and engaging multi-Purpose Room. Then, emerge in the expansive Great Room connecting the Signature Outdoor Room and Gourmet Kitchen flush with 3cm Quartz Counters, Stainless Steel appliances, Frameless Cabinets, and a walk-through Butler’s Pantry. Upstairs, find three secondary bedrooms and the Grand Suite with dual walk-in dressing rooms, a designer free-standing tub, frameless walk-in shower, and dual vanities capped in 3cm quartz. Customer registration policy: Buyer’s Broker to visit or be registered on Buyer’s 1st visit for full Commission or commission is reduced.
Getting Around
7
 Car-Dependent
18
 Minimal Transit
18
 Somewhat Bikeable
Schools
7/10
4/10
6/10
Construction
Condition
- Property condition: Very Good
- New construction: Yes
- Year built: 2026
Materials
- Foundation: Poured Concrete
- Roof: Composition
- Construction materials: Cement Planked,Cement Plank
Notable Dates
- Major remodel year: 2026
Other
- Builder name: MainVue Homes
Type & Style
- Home type: SingleFamily
- Architectural style: Contemporary,2 Story
- Property subType: Single Family Residence
Interior
Appliances
- Appliances included: Dishwasher,Disposal,Microwave,Stove(s)/Range(s),Dishwasher(s),Garbage Disposal,Microwave(s),Water Heater: Hybrid Tank,Water Heater Location: Garage
Basement
- Basement: None
Bathroom Full
- Level: Second
Bathroom Full
- Level: Second
Bathroom Three Quarter
- Level: Main
Bedroom
- Level: Second
Bedroom
- Level: Second
Bedroom
- Level: Second
Bedrooms & Bathrooms
- Bedrooms: 4
- Bathrooms: 3
- Full bathrooms: 2
- 3/4 bathrooms: 1
- Main level bathrooms: 1
Bonus Room
- Level: Second
Bonus Room
- Level: Main
Bonus Room
- Level: Main
Den Office
- Level: Main
Dining Room
- Level: Main
Entry Hall
- Level: Main
Features
- Bath Off Primary,Dining Room,High Tech Cabling,Pantry
- Window features: Dbl Pane/Storm Window
- Flooring: Ceramic Tile
- Number of fireplaces: 1
- Fireplace features: Gas,Main Level: 1,Fireplace
- Fireplace: Yes
Great Room
- Level: Main
Heating & Cooling
- Heating features: Fireplace,90%+ High Efficiency,Forced Air,Heat Pump,Electric,Natural Gas
- Cooling features: 90%+ High Efficiency,Heat Pump
Interior Area
- Total structure area: 3,402
- Total interior livable area: 3,402 sqft
Kitchen With Eating Space
- Level: Main
Master Bedroom
- Level: Second
Utility Room
- Level: Second
Property
Details
- Parcel number: 2026600160
- Zoning description: Jurisdiction: City
- Special condition: Standard
Features
- Levels: Two
- Stories: 2
- Entry location: Main
- Patio & porch: Bath Off Primary,Dbl Pane/Storm Window,Dining Room,Fireplace,High Tech Cabling,Pantry,Walk-In Closet(s),Water Heater
- Topography of land: Level
Lot
- Lot size: 6,067 sqft
- Features: Curbs,Paved,Sidewalk,Cable TV,Fenced-Fully,Gas Available,High Speed Internet,Patio
Parking
- Total spaces: 2
- Parking features: Attached Garage
- Has garage: Yes
- Covered spaces: 2