



5632 N 213th St, Elkhorn, NE, 68022
5beds
3baths
3,433sqft
$665,000
$194price/sqft
$4,887/moest. monthly cost
$195,480/yrincome needed
About This Home
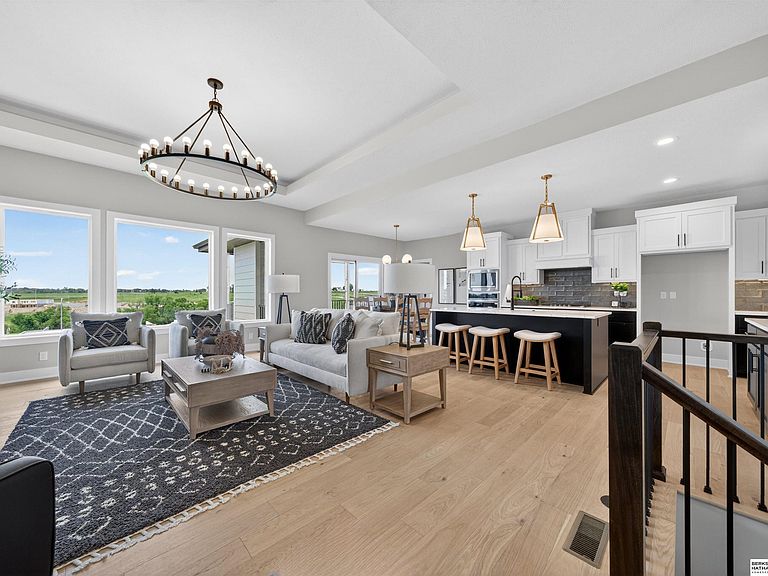
Fully completed & ready to enjoy! This walkout ranch offers an open floorplan w vaulted ceilings, true brick fireplace, & real wood floors that bring warmth throughout. The kitchen stands out w large center island, custom wood hood, gas cooktop, & large walk-in pantry. The covered deck creates a peaceful outdoor retreat, complete w a unique custom fireplace for cozy nights. The primary suite features a fantastic shower & large closet that connects to the laundry room for easy access. Two additional bedrooms complete the main level. The walkout lower level is built for entertaining w an awesome bar w built-in island, another fireplace, entertaining area, & large office!
Getting Around
0
 Car-Dependent
0
 Very Limited Transit
6
 Somewhat Bikeable
Schools
9/10
9/10
9/10
Construction
Condition
- Property condition: New Construction
- New construction: Yes
- Year built: 2026
Materials
- Foundation: Concrete Perimeter
- Roof: Composition
- Construction materials: Masonite
Other
- Builder name: Kavan Homes
Type & Style
- Home type: SingleFamily
- Architectural style: Ranch
- Property subType: Single Family Residence
Interior
Appliances
- Appliances included: Range,Dishwasher,Disposal,Microwave
Basement
- Area: 1688
Basement
- Has basement: Yes
- Basement: Walk-Out Access
Bedroom2
- Features: Wall/Wall Carpeting
- Level: Main
- Area: 171.1
Bedroom3
- Features: Wall/Wall Carpeting
- Level: Main
- Area: 171.1
Bedroom4
- Features: Wall/Wall Carpeting
- Level: Basement
- Area: 155.76
Bedroom5
- Features: Wall/Wall Carpeting
- Level: Basement
- Area: 160.48
Bedrooms & Bathrooms
- Bedrooms: 5
- Bathrooms: 3
- Full bathrooms: 3
- Main level bathrooms: 2
Dining Room
- Area: 136.4
Features
- Number of fireplaces: 3
- Fireplace features: Recreation Room,Electric
- Fireplace: Yes
- Finished area below ground: 1,528
- Finished area above ground: 1,905
Great Room
- Features: Fireplace
Heating & Cooling
- Heating features: Natural Gas,Forced Air
- Cooling features: Central Air
Interior Area
- Total structure area: 3,433
- Total interior livable area: 3,433 sqft
Kitchen
- Features: Pantry
- Area: 142.551
Master Bathroom
- Features: Full, Shower, Double Sinks
Master Bedroom
- Features: Wall/Wall Carpeting
- Level: Main
- Area: 235.2
Office
- Features: Wall/Wall Carpeting
- Level: Basement
- Area: 205.35
Property
Details
- Parcel number: 0735920252
Features
- Patio & porch: Patio,Covered Deck
- Exterior features: Sprinkler System
- Fencing: None
Lot
- Lot size: 9,888 sqft
- Features: Up to 1/4 Acre.,City Lot,Subdivided
- Lot size dimensions: 130 x 76.26
Parking
- Total spaces: 4
- Parking features: Attached
- Has garage: Yes
- Attached garage spaces: 4
- Covered spaces: 4