



405A S 10th St, Nashville, TN, 37206
About This Home
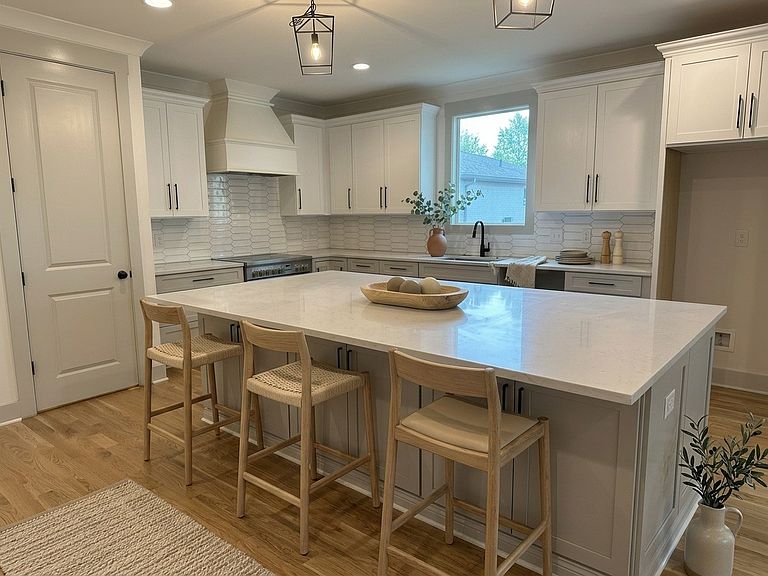
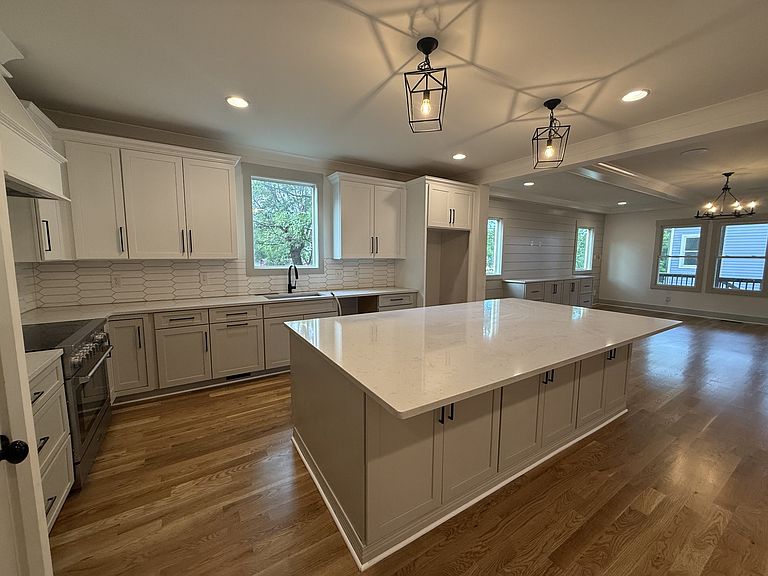
Modern East Nashville Living with a Bonus DADU — 405 A S 10th St Built in 2022, this thoughtfully designed home in the heart of 37206 pairs contemporary style with everyday functionality across 2,706 square feet of main living space — plus a 490-square-foot detached accessory dwelling unit (DADU) above the garage that opens the door to flexible use, whether as a home office or studio. Endless opportunities with this space. Step onto the covered front porch and into an open-concept main floor where the kitchen, dining area, and a generous living space flow together effortlessly. Dining Room would make a convenient office. The living room features custom built-ins, while the kitchen is built to impress with quartz countertops, an oversized island, and a large walk-in pantry. A convenient half bath rounds out the main level, and hardwood and tile flooring run throughout the home. Upstairs, you'll find three bedrooms and two full baths. The oversized primary suite is a true retreat, complete with two walk-in closets and a spa-like ensuite featuring a huge walk-in tiled shower with a glass door, a soaking tub, and dual vanities. A second large bedroom offers a walk-in closet with built-in organizers. Outside, enjoy a covered deck overlooking the fenced backyard — ideal for relaxing or entertaining. The two-car garage with alley access adds everyday convenience, and the DADU above it expands your options even further. Location is everything, and this one delivers: just minutes from Five Points, downtown Nashville, and Nissan Stadium, with all the dining, shopping, and entertainment that make East Nashville one of the city's most sought-after areas.
Getting Around
 Very Walkable
 Very Limited Transit
 Bikeable
Schools
Construction
Condition
- Year built: 2022
Materials
- Construction materials: Frame
Type & Style
- Home type: SingleFamily
- Property subType: Horizontal Property Regime - Attached,Residential
Interior
Appliances
- Appliances included: Electric Range
Basement
- Basement: None
Bedroom1
- Features: Suite
- Level: Suite
- Area: 340
- Dimensions: 20x17
Bedroom2
- Features: Walk-In Closet(s)
- Level: Walk-In Closet(s)
- Area: 221
- Dimensions: 17x13
Bedroom3
- Features: Walk-In Closet(s)
- Level: Walk-In Closet(s)
- Area: 182
- Dimensions: 14x13
Bedrooms & Bathrooms
- Bedrooms: 3
- Bathrooms: 3
- Full bathrooms: 2
- 1/2 bathrooms: 1
Dining Room
- Area: 143
- Dimensions: 13x11
Features
- Built-in Features,Ceiling Fan(s),Entrance Foyer,Open Floorplan,Pantry
- Flooring: Wood,Tile
- Finished area above ground: 2,706
Heating & Cooling
- Heating features: Central,Electric
- Cooling features: Central Air,Electric
Interior Area
- Total structure area: 2,706
- Total interior livable area: 2,706 sqft
Kitchen
- Features: Pantry
- Level: Pantry
- Area: 342
- Dimensions: 19x18
Living Room
- Features: Great Room
- Level: Great Room
- Area: 380
- Dimensions: 20x19
Master Bathroom
- Features: Suite
- Level: Suite
Property
Details
- Parcel number: 083133C00100CO
- Attached to another structure: Yes
- Special condition: In Foreclosure
Features
- Levels: Two
- Stories: 2
- Patio & porch: Deck,Covered,Porch
- Fencing: Back Yard
Lot
- Lot size: 1,306 sqft
Parking
- Total spaces: 2
- Parking features: Alley Access
- Has garage: Yes
- Attached garage spaces: 2
- Covered spaces: 2
Climate Risk is Financial Risk
Every home has a financial story beyond the listing price. Below, you’ll see the climate risks that could affect this property — and in Bills & Affordability, how those risks may influence repairs, insurance, utilities, and long-term value.
Biggest Threats for This Home
- Earthquake

- Tornado

How This Home’s Risks Compare
FEMA Declared Disasters Across Tennessee Counties
Understanding the Costs
Financial advisors generally recommend spending no more than 30% of your gross household income on housing costs. In practice, many households stretch to 35% or beyond — especially in high-cost markets.
Estimated Costs Today
| Monthly | Annual | |
|---|---|---|
| Mortgage | $4,373 | $52,476 |
| Home Insurance | $236 | $2,832 |
| Property Taxes | $410 | $4,920 |
| Electricity | $219 | $2,638 |
| Total | $5,238 | $62,856 |
Income You'd Need if You Spent...
How Costs Could Change Over Time
Climate risk is quickly impacting all of the major home ownership costs. Adjust the growth rates and percentage of income spent on housing below to see how your housing costs could change over the next 10 years — and what income you'd need to keep up.
Comparing Against the Market
Price Per Sq Ft
vs Other Active Listings
Avg $/sqft
vs Homes Sold Last Month
Median $/sqft
Current Market Trends
Median Price Per Square Foot
The median price per square foot of homes sold in this area each month. Compare this to this listing's price per square foot to gauge whether the home is priced in line with recent sales.
Historicals for This Listing
Zestimate History ($/sqft)
Price History
No price history available
 View on Zillow