



10234 Lakeside Dr, Perrinton, MI, 48871
About This Home
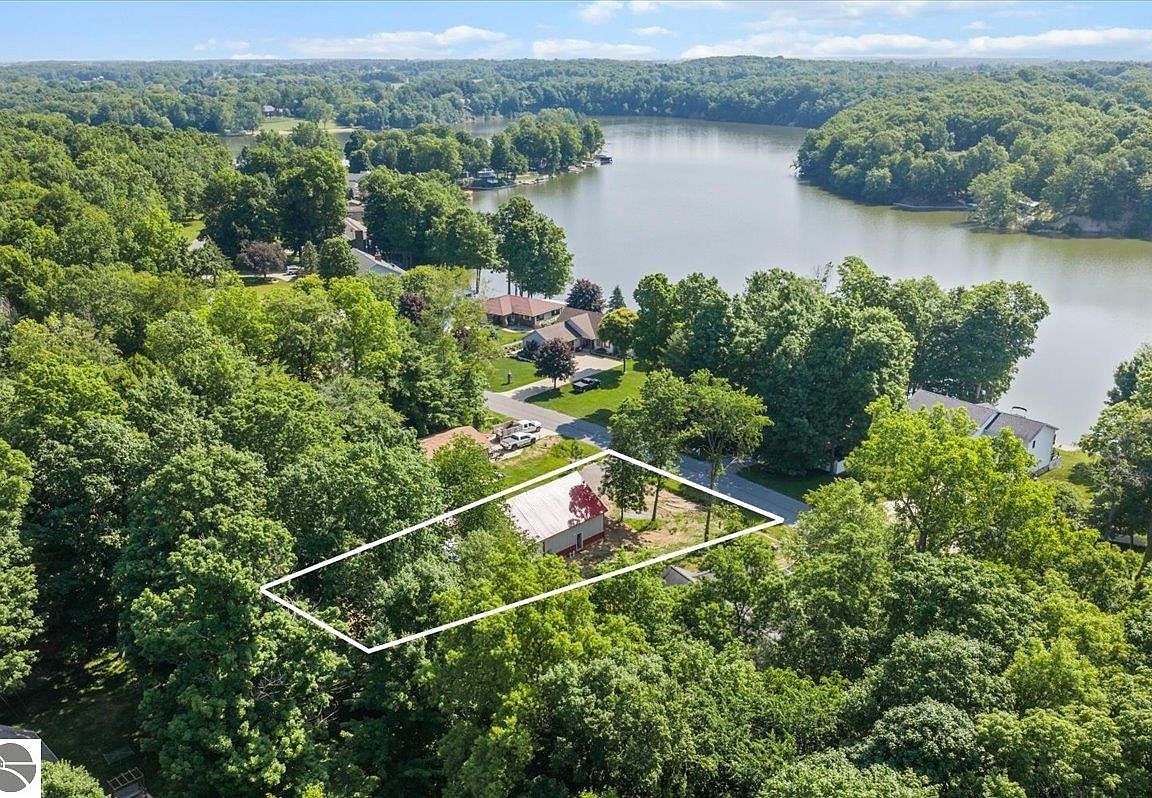
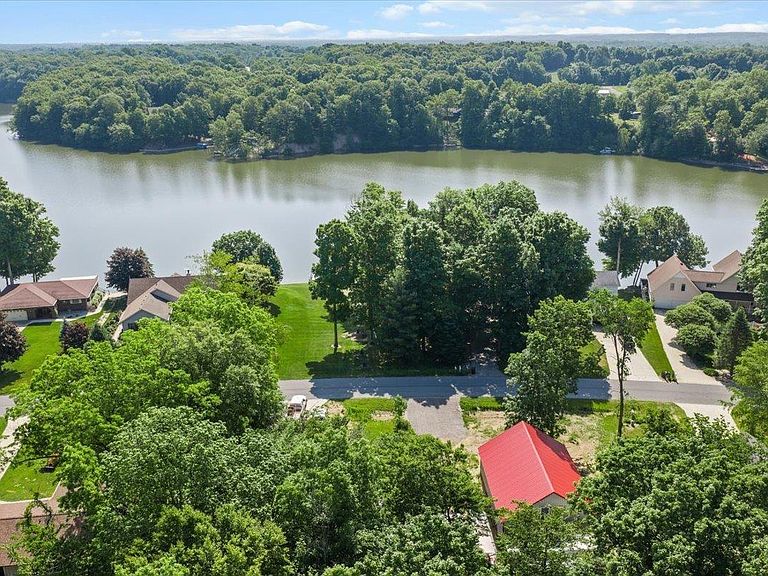
Finish Your Dream Home at Rainbow Lake! Welcome to 10234 Lakeside Dr, Perrinton, MI. Opportunity awaits with this newer 2025 constructed 44' x 32' barndominium situated on a beautiful wooded lot with scenic views of Rainbow Lake. This versatile structure offers the perfect foundation to create your dream year-round residence, vacation cottage, or use it as a spacious pole barn and entertaining space. The groundwork has already been completed, saving you time and expense. The layout is designed for a "future" nice sized kitchen that opens into the large living and dining room, 2 bathrooms, 2 bedrooms on main level, and a loft. The structure is ready for buyer to finish, allowing you to customize the space exactly to your vision. Features include a finished concrete floor, radiant heated floors, electrical panel installed, sewer connection completed at the street, and plumbing stubbed out and ready for your finishing touches. Enjoy a peaceful setting surrounded by mature trees, with the swimming beach just a short stroll down the street. As part of the Rainbow Lake community, you'll enjoy access to an incredible array of amenities, including a 304-acre all-sports lake, beach parks, boat launches, boat storage facilities, pickle-ball courts, playground, and excellent fishing - all of this for a low HOA fee of $275 per year. Has municipal sewer, and access to natural gas and high speed Fiber Optic Internet. Conveniently located just 45 minutes from Lansing, Greenville, and Mt. Pleasant. Some materials included with sale to assist buyer with finishing - refer to agent remarks for details. *For showings, must schedule through licensed real estate agent* Some photographs have been virtually staged to demonstrate possible room use and finishes. These images are for illustrative purposes only - and property is being sold in as-is condition. "Virtual Rendering" noted on images virtually enhanced. Buyer to verify measurements of building, lot lines estimated
Getting Around
 Car-Dependent
 Very Limited Transit
 Somewhat Bikeable
Schools
Construction
Condition
- Property condition: Under Construction
- Year built: 2025
Materials
- Foundation: Slab
- Roof: Metal
- Construction materials: Steel
Type & Style
- Home type: SingleFamily
- Property subType: Single Family Residence
Interior
Appliances
- Appliances included: None
- Laundry features: None
Basement
- Has basement: Yes
- Basement: Bath/Stubbed
Features
- Cathedral Ceiling(s)
- Fireplace features: None
- Finished area below ground: 0
- Finished area above ground: 0
Heating
- Heating features: Radiant Floor,Natural Gas,In-floor Radiant Heating
Interior Area
- Total structure area: 0
Master Bathroom
- Features: None
Property
Accessibility
- Accessibility features: None
Details
- Parcel number: 0582516600
- Zoning description: Residential
Features
- Has view: Yes
- View description: Seasonal View
- Waterfront features: All Sports,Soft Bottom
Lot
- Lot size: 0.31 Acres
- Features: Wooded,Subdivided
- Lot size dimensions: 97 x 169
Parking
- Total spaces: 1
- Parking features: Attached,Gravel
- Has garage: Yes
- Attached garage spaces: 1
Climate Risk is Financial Risk
Every home has a financial story beyond the listing price. Below, you’ll see the climate risks that could affect this property — and in Bills & Affordability, how those risks may influence repairs, insurance, utilities, and long-term value.
Biggest Threats for This Home
- Strong Wind

- Winter Weather

- Cold Wave

- Inland Flooding

- Tornado

- Hail

- Ice Storm

How This Home’s Risks Compare
FEMA Declared Disasters in Gratiot County and Michigan
Understanding the Costs
Financial advisors generally recommend spending no more than 30% of your gross household income on housing costs. In practice, many households stretch to 35% or beyond — especially in high-cost markets.
Estimated Costs Today
| Monthly | Annual | |
|---|---|---|
| Mortgage | $672 | $8,064 |
| Home Insurance * | $53 | $636 |
| Property Taxes | $121 | $1,452 |
| Electricity | $188 | $2,259 |
| Total | $1,034 | $12,408 |
Income You'd Need if You Spent...
Michigan FAIR Plan Programs

How Costs Could Change Over Time
Climate risk is quickly impacting all of the major home ownership costs. Adjust the growth rates and percentage of income spent on housing below to see how your housing costs could change over the next 10 years — and what income you'd need to keep up.
Comparing Against the Market
Price Per Sq Ft
vs Other Active Listings
Avg $/sqft
vs Homes Sold Last Month
Median $/sqft
Current Market Trends
Median Price Per Square Foot
The median price per square foot of homes sold in this area each month. Compare this to this listing's price per square foot to gauge whether the home is priced in line with recent sales.
Historicals for This Listing
Zestimate History ($/sqft)
Price History
| Date | Event | Price |
|---|---|---|
| 2026-07-21 | Price change | $133,000 |
| 2026-06-11 | Listed for sale | $136,500 |
For Sale by Agent
 View on Zillow