



110 Pine Point Cir, Sylvester, GA, 31791
About This Home
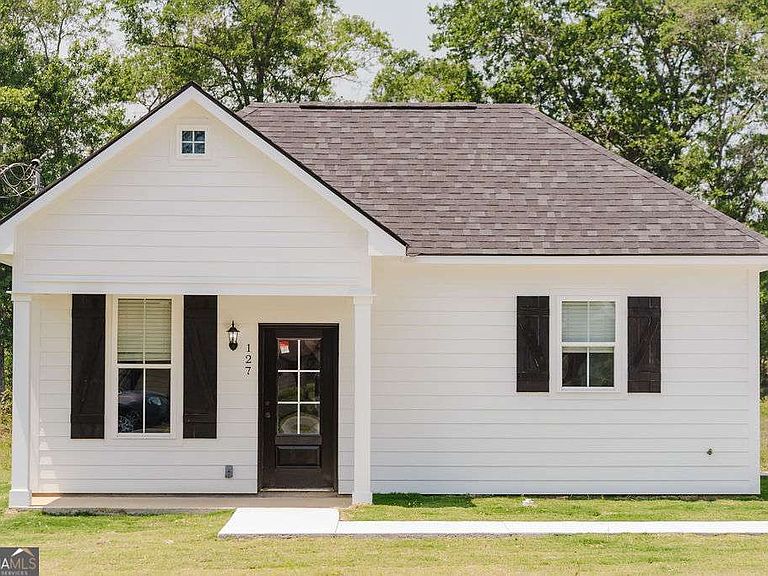
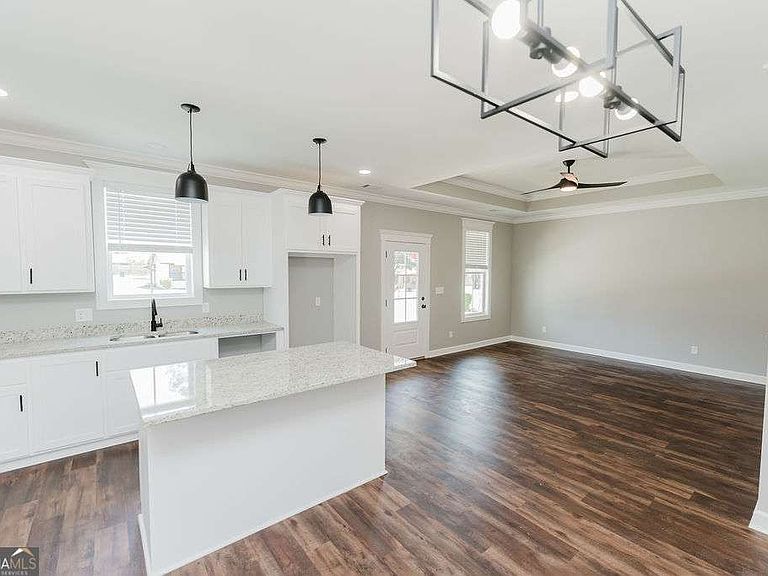
Welcome to Pine Wood Heights, one of Worth County's most sought-after communities! This beautiful new construction home offers the perfect blend of modern design, quality craftsmanship, and everyday comfort. Featuring 3 spacious bedrooms and 2 full bathrooms, this thoughtfully designed residence boasts an open-concept floor plan ideal for both entertaining and daily living. The stunning kitchen is highlighted by granite countertops, ample cabinetry, and seamless views into the main living and dining areas. Beautiful flooring flows throughout the home, creating a warm and inviting atmosphere. The spacious primary suite, conveniently located on the main level, serves as a private retreat with a luxurious ensuite bathroom featuring dual vanities, a separate soaking tub, and a walk-in shower. Additional highlights include generous secondary bedrooms, abundant natural light, and stylish finishes throughout. Enjoy the charm and convenience of living in desirable Pine Wood Heights, just minutes from local shopping, dining, schools, parks, and all that Sylvester has to offer. Don't miss this opportunity to own a brand-new home in one of Worth County's wonderful neighborhoods! Rendition photos - This is the floor plan but not actual pictures. Also the interior and exterior color may differ. 1 yr Builders Warranty. Estimated Completion 6/19/2026.
Getting Around
 Car-Dependent
 Very Limited Transit
 Somewhat Bikeable
Schools
Construction
Condition
- Property condition: New Construction
- New construction: Yes
- Year built: 2026
Materials
- Foundation: Slab
- Roof: Composition
- Construction materials: Concrete
Type & Style
- Home type: SingleFamily
- Architectural style: A-Frame
- Property subType: Single Family Residence
Interior
Appliances
- Appliances included: Dishwasher,Microwave,Other,Refrigerator
- Laundry features: Common Area
Basement
- Basement: None
Bedrooms & Bathrooms
- Bedrooms: 3
- Bathrooms: 2
- Full bathrooms: 2
- Main level bathrooms: 2
- Main level bedrooms: 3
Features
- Double Vanity,High Ceilings,Master On Main Level,Split Bedroom Plan
- Window features: Double Pane Windows
- Flooring: Other
- Finished area below ground: 0
- Finished area above ground: 1,420
- Common walls with other units/homes: No Common Walls
Heating & Cooling
- Heating features: Central
- Cooling features: Ceiling Fan(s),Central Air
Interior Area
- Total structure area: 1,420
- Total interior livable area: 1,420 sqft
Kitchen
- Features: Breakfast Area,Breakfast Bar,Kitchen Island,Pantry,Solid Surface Counters
Property
Details
- Parcel number: PL030040
Features
- Levels: One
- Stories: 1
- Waterbody name: None
Lot
- Features: Level
Parking
- Total spaces: 2
- Parking features: Off Street