

2912 Clear Creek Loop SE, Mandan, ND, 58554
About This Home
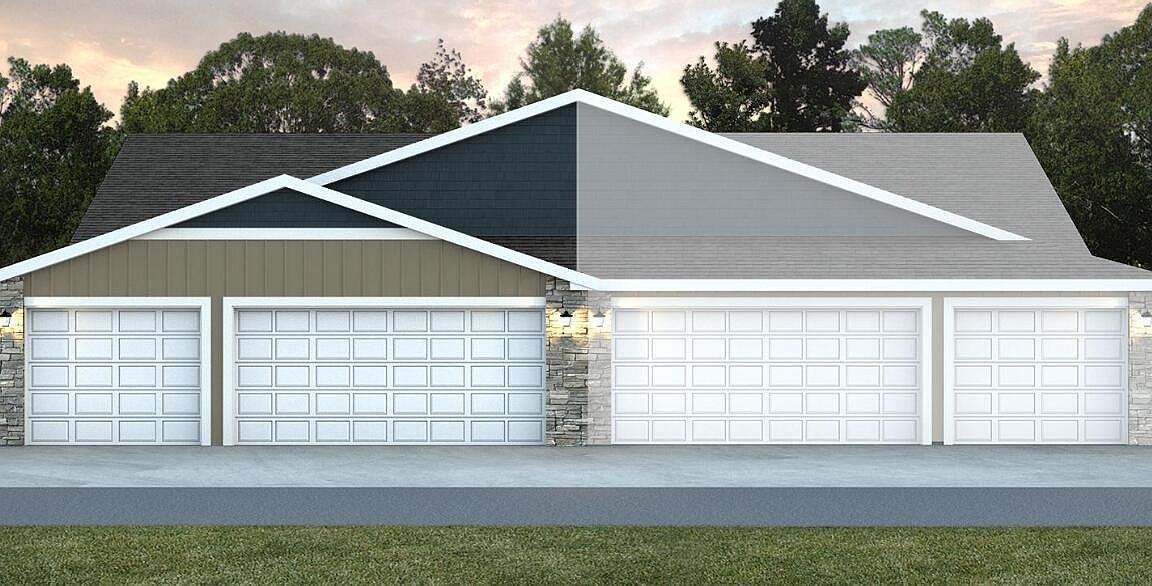
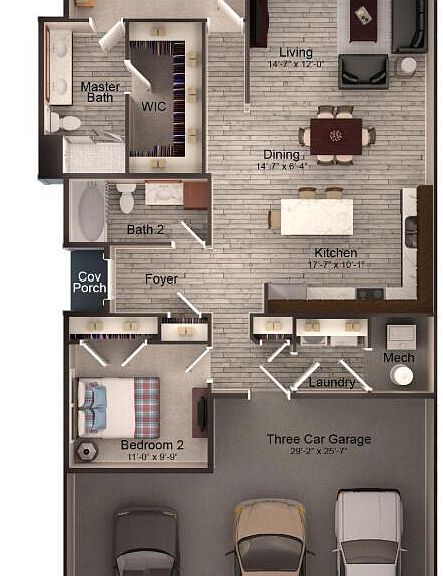
Dimensions may vary from current rendering. New Construction Home | Shores at Lakewood 2nd Edition | Mandan Welcome to this spacious one-level home nestled in the sought-after Shores at Lakewood 2nd Edition -- a semi-private neighborhood in Mandan featuring a community man-made lake. Built by Verity Homes of Bismarck, LLC, this 1,400+ square foot main-floor home sits on a generously deep lot and offers the perfect blend of immediate comfort and future potential. The main floor delivers everything you need for easy, single-level living. The open-concept dining, living, and kitchen area showcases soaring 10-foot ceilings, creating an airy, spacious feel perfect for everyday living and entertaining. The remainder of the home features 9-foot ceilings throughout, maintaining that elevated feel in every room. A large primary bedroom provides a true retreat, complemented by a second bedroom and two full bathrooms -- all thoughtfully laid out for everyday convenience. Step outside to your covered back patio and enjoy the peace and quiet of a deep, landscaped lot -- included with the build and ready to enjoy from day one. The unfinished basement presents an incredible opportunity to expand on your own terms -- with the potential to add two additional bedrooms, a full bathroom, and an additional living room, nearly doubling your finished living space when you're ready. The oversized 3-stall insulated garage features gas already plumbed in for a heater -- simply attach and stay warm all winter long. Don't miss your opportunity to own a brand-new home with room to grow in one of Mandan's most desirable new developments. Contact us today to learn more or schedule a tour.
Getting Around
 Car-Dependent
 Very Limited Transit
 Somewhat Bikeable
Schools
Construction
Condition
- Year built: 2026
Materials
- Foundation: Concrete Perimeter
- Roof: Shingle
- Construction materials: Vinyl Siding
Type & Style
- Home type: Townhouse
- Architectural style: Ranch
- Property subType: Townhouse
Interior
Appliances
- Appliances included: Dishwasher,Disposal,Electric Range,Microwave Hood,Refrigerator
- Laundry features: Main Level
Basement
- Has basement: Yes
- Basement: Unfinished
Bathroom2
- Level: Main
Bedroom2
- Level: Main
Bedrooms & Bathrooms
- Bedrooms: 2
- Bathrooms: 2
- Full bathrooms: 2
Dining Room
- Level: Main
Features
- Main Floor Bedroom,Primary Bath,Walk-In Closet(s)
- Flooring: Vinyl,Carpet
- Finished area below ground: 0
- Finished area above ground: 1,459
Heating & Cooling
- Heating features: Forced Air
- Cooling features: Central Air,ENERGY STAR Qualified Equipment
Interior Area
- Total structure area: 1,459
- Total interior livable area: 1,459 sqft
Kitchen
- Level: Main
Laundry
- Level: Main
Living Room
- Level: Main
Master Bathroom
- Level: Main
Master Bedroom
- Level: Main
Storage
- Level: Main
Property
Details
- Parcel number: 656141755
Features
- Levels: Two
- Stories: 2
- Patio & porch: Patio
- Exterior features: Rain Gutters
- Fencing: None
Lot
- Lot size: 0.26 Acres
- Features: Irregular Lot,Lot - Owned,Rectangular Lot
- Lot size dimensions: F49.5 x R49.61 x S234
Parking
- Total spaces: 3
- Parking features: Garage Door Opener,Insulated,Lighted,Floor Drain
- Has garage: Yes
- Attached garage spaces: 3
- Covered spaces: 3