


400 5th St, Tupelo, OK, 74572
4beds
2baths
2,128sqft
$150,000
$70price/sqft
$1,090/moest. monthly cost
$43,600/yrincome needed
About This Home
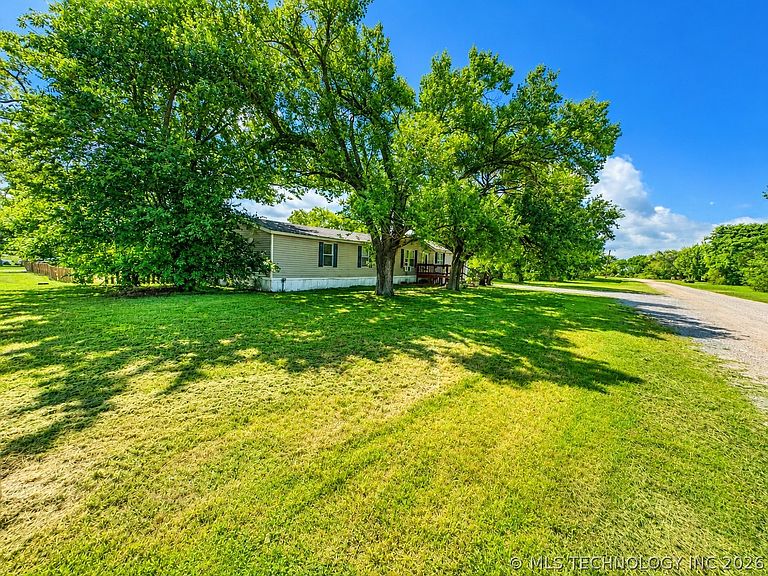
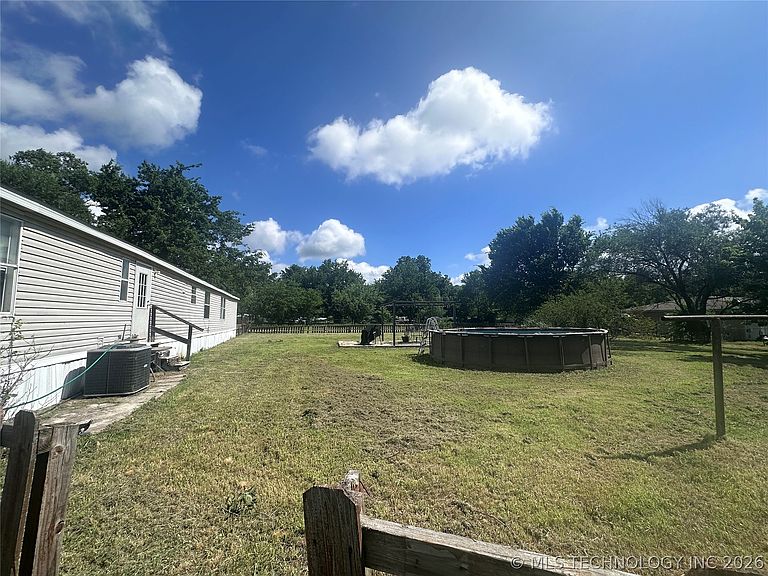
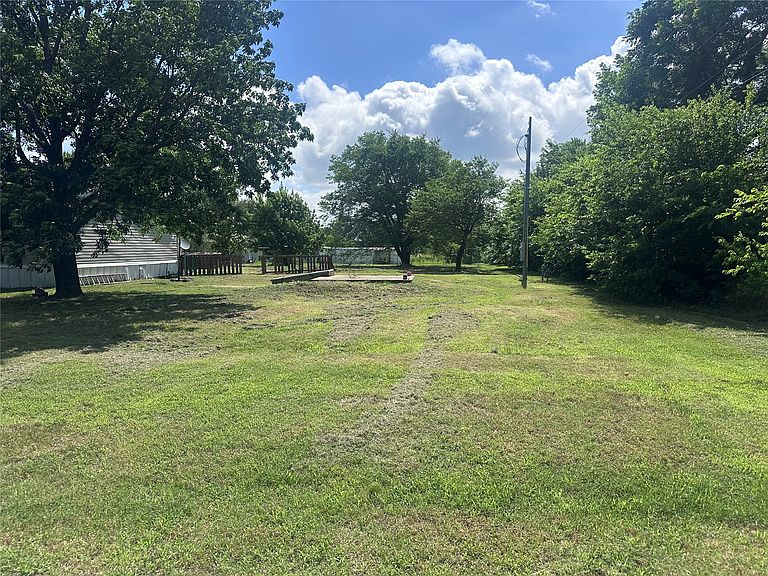
Spacious 4-bedroom, 2-bath manufactured home situated on a large corner property consisting of three city lots! This well-maintained home offers plenty of room for family and entertaining with two separate living areas, providing flexible space for a game room, home office, or second family room. Enjoy the beauty and shade of mature trees throughout the property, creating a peaceful outdoor setting with plenty of room to relax, garden, or expand. A storm cellar provides added peace of mind during Oklahoma weather. The oversized lot offers ample space for parking, outdoor activities, and future improvements. If you're looking for space, functionality, and a great location with room to grow, this property is a must-see!
Getting Around
17
 Car-Dependent
0
 Very Limited Transit
25
 Somewhat Bikeable
Schools
9/10
6/10
Construction
Condition
- Year built: 2006
Materials
- Foundation: Crawlspace
- Roof: Asphalt,Fiberglass
- Construction materials: Manufactured,Vinyl Siding
Type & Style
- Home type: SingleFamily
- Property subType: Single Family Residence
Interior
Appliances
- Appliances included: Dishwasher,Electric Water Heater,Microwave,Oven,Range,Refrigerator,Stove,Plumbed For Ice Maker
- Laundry features: Washer Hookup,Electric Dryer Hookup
Basement
- Basement: Crawl Space
Bedrooms & Bathrooms
- Bedrooms: 4
- Bathrooms: 2
- Full bathrooms: 2
Features
- High Speed Internet,Laminate Counters,Cable TV,Wired for Data,Ceiling Fan(s),Electric Oven Connection,Electric Range Connection
- Window features: Vinyl
- Flooring: Carpet,Laminate
Heating & Cooling
- Heating features: Central,Electric
- Cooling features: Central Air
Interior Area
- Total structure area: 2,128
- Total interior livable area: 2,128 sqft
Property
Features
- Levels: One
- Stories: 1
- Pool features: Above Ground,Liner
- Patio & porch: Porch
- Exterior features: None
- Fencing: Decorative
Lot
- Lot size: 0.48 Acres
- Features: Corner Lot,Mature Trees