
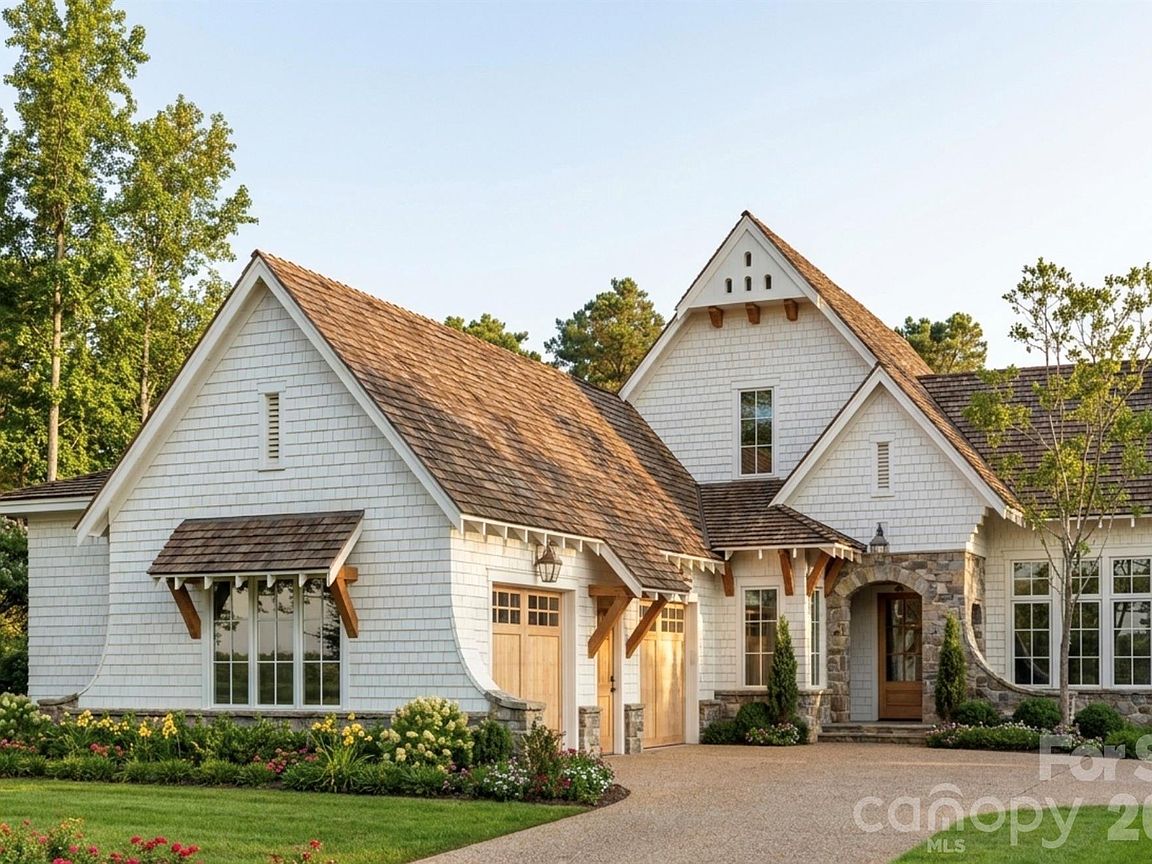

11 Walker Cove Rd #10, Black Mountain, NC, 28711
About This Home
Gracefully blending timeless English Cottage architecture with refined modern luxury, this exceptional residence in Stag Brook Cottages offers an unparalleled lifestyle in the heart of Black Mountain. Encompassing 2,734 square feet of beautifully curated living space, the home features 3 bedrooms, 2.5 baths, and a spacious two-car garage. Designed for both elegant entertaining and effortless everyday living, the thoughtfully crafted floor plan showcases a dramatic great room, sophisticated dining room, and a chef-inspired gourmet kitchen appointed to satisfy the most discerning culinary enthusiast. Rich architectural details, premium finishes, and abundant natural light create an atmosphere of warmth, sophistication, and understated elegance throughout. The luxurious primary suite serves as a private sanctuary, while two additional bedrooms provide comfortable accommodations for family and guests. A well-appointed laundry room adds convenience, and the inviting covered porch offers the perfect setting for morning coffee, evening gatherings, or simply enjoying the tranquil mountain surroundings. Located within the exclusive Stag Brook Cottages community, this distinguished home captures the charm of an English countryside retreat while being just moments from the vibrant shops, galleries, dining, and outdoor adventures that make Black Mountain one of Western North Carolina’s most sought-after destinations. A rare opportunity to experience elevated mountain living where timeless beauty, exceptional craftsmanship, and modern comfort come together seamlessly.
Getting Around
 Car-Dependent
 Very Limited Transit
 Not Bike Friendly
Schools
Construction
Condition
- New construction: Yes
- Year built: 2027
Materials
- Foundation: Crawl Space
- Construction materials: Cedar Shake,Stone,Other
Type & Style
- Home type: SingleFamily
- Architectural style: Cottage
- Property subType: Single Family Residence
Interior
Appliances
- Appliances included: Dishwasher,Disposal,Gas Oven,Gas Range,Gas Water Heater,Microwave,Refrigerator with Ice Maker,Washer/Dryer
- Laundry features: Laundry Room
Bathroom Full
- Level: Main
Bathroom Full
- Level: Main
Bathroom Half
- Level: Main
Bedroom S
- Level: Main
Bedroom S
- Level: Main
Bedrooms & Bathrooms
- Bedrooms: 3
- Bathrooms: 3
- Full bathrooms: 2
- 1/2 bathrooms: 1
- Main level bedrooms: 3
Dining Room
- Level: Main
Features
- Door features: Insulated Door(s)
- Window features: Insulated Windows
- Fireplace features: Living Room
- Finished area below ground: 0
- Finished area above ground: 2,734
Great Room
- Level: Main
Heating & Cooling
- Heating features: Heat Pump,Propane
- Cooling features: Central Air
Interior Area
- Total structure area: 2,734
- Total interior livable area: 2,734 sqft
Kitchen
- Level: Main
Laundry
- Level: Main
Primary Bedroom
- Level: Main
Property
Details
- Parcel number: 0700923053000000
- Zoning: R-20
- Special condition: Standard
Features
- Levels: One
- Stories: 1
- Patio & porch: Covered,Porch
Lot
- Lot size: 0.27 Acres
Parking
- Total spaces: 2
- Parking features: Attached Garage,Garage on Main Level
- Has garage: Yes
- Attached garage spaces: 2
- Covered spaces: 2