



105/107 River Ridge Trl, Mount Gilead, NC, 27306
About This Home
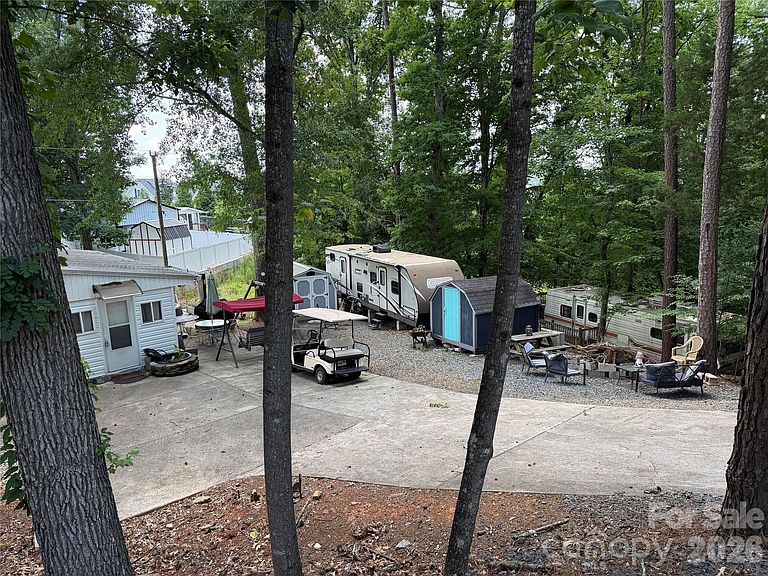
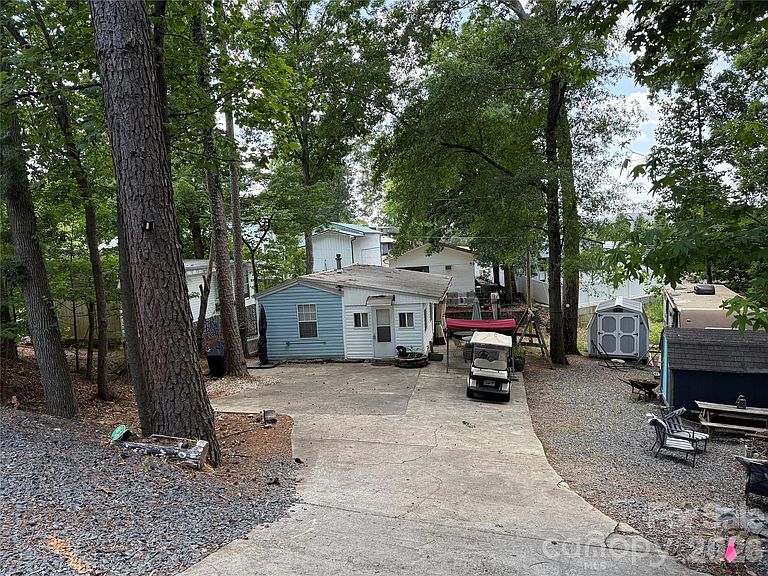
Welcome to 105/107 River Ridge Tr. This double lot property features a 1995 park model with an addition, plus a second unit that is a 30' 2016 Keystone Coleman with 2 slides. Parking is abundant with space both at the top and bottom of the concrete driveway. Enjoy the extensive outdoor space, highlighted by a cozy fire pit area with peeks of the water in the summer and lovely views in the winter. The exterior is setup perfect for entertaining, featuring a picnic table, a swing, an additional swing frame and a dining area set with four chairs a table and umbrella. The blue building will remain. Park model has 748 square feet. Inside the park model you are greeted by a well-sized living room with a fabulous propane stove and freshly painted cabinets. This home features a dining area with a large window and an awesome pantry with great shelving and a beverage refrigerator. The oversized bathroom offers ample storage and the spacious bedroom includes a nice closet and two queen beds that will remain Recent update include a 3 year old metal roof, new washer and dryer, added gutters and recently serviced the HVAC system. This home also features an on demand propane hot water , a gas line to the patio and a gas line to the dryer (not in use). The sale includes a recently serviced 1992 club car golf card. A must see property for those seeking comfort and convenience. Excluded from the sale is white building. We are leaving the water feature. The sound is soothing. This unit is attached to real estate!! Second unit features a 2016 Keystone Coleman (30') with two slides. This unit includes a primary bedroom with a queen bed and a bunk room with three bunks and an additional twin bed. This unit features a full bathroom with a standard toilet and has been hard plumed to replace the original black tank system. The camper has 299 square feet. Cosmetic updates have been started, including a initial coat of paint; the unit is ready for your finishing touches. Please note: the 2016 Keystone camper has cosmetic wall damage in the main bedroom, resulting from a previous , fully repaired roof leak. Utilities Disclosure, both units are currently operated on a group septic system. The property is in the process of transitioning to an individual system connected to the county sewer line. All buyers have to be a realtor to gain entry to the community.
Getting Around
 Car-Dependent
 Very Limited Transit
 Somewhat Bikeable
Schools
Construction
Condition
- Year built: 1995
Materials
- Foundation: Pillar/Post/Pier
- Roof: Metal
- Construction materials: Vinyl
Type & Style
- Home type: MobileManufactured
- Property subType: Manufactured Home
Interior
Appliances
- Appliances included: Gas Range,Ice Maker,Microwave
- Laundry features: In Kitchen
Bathroom Full
- Level: Main
Bedrooms & Bathrooms
- Bedrooms: 1
- Bathrooms: 1
- Full bathrooms: 1
- Main level bedrooms: 1
Dining Area
- Level: Main
Features
- Flooring: Tile,Hardwood
- Finished area below ground: 0
- Finished area above ground: 748
Heating & Cooling
- Heating features: Forced Air
- Cooling features: Central Air
Interior Area
- Total structure area: 748
- Total interior livable area: 748 sqft
Kitchen
- Level: Main
Living Room
- Level: Main
Primary Bedroom
- Level: Main
Property
Details
- Parcel number: 657518423103/3019
- Zoning: RV
- Special condition: Standard
Features
- Levels: One
- Stories: 1
- Waterfront features: Beach - Public,Boat Ramp – Community,Boat Slip – Community
- Waterbody name: Lake Tillery
Lot
- Lot size: 0.16 Acres
- Features: Level,Sloped
- Lot size dimensions: 75 x 76 x 79 x 104
Parking
- Parking features: Driveway
- Has uncovered spaces: Yes
Climate Risk is Financial Risk
Every home has a financial story beyond the listing price. Below, you’ll see the climate risks that could affect this property — and in Bills & Affordability, how those risks may influence repairs, insurance, utilities, and long-term value.
Biggest Threats for This Home
- Inland Flooding

- Ice Storm

- Tornado

- Hurricane

- Lightning

- Strong Wind

- Winter Weather

How This Home’s Risks Compare
FEMA Declared Disasters in Montgomery County and North Carolina
Understanding the Costs
Financial advisors generally recommend spending no more than 30% of your gross household income on housing costs. In practice, many households stretch to 35% or beyond — especially in high-cost markets.
Estimated Costs Today
| Monthly | Annual | |
|---|---|---|
| Mortgage | $809 | $9,708 |
| Home Insurance * | $130 | $1,560 |
| Property Taxes | $77 | $924 |
| Electricity | $200 | $2,405 |
| Total | $1,216 | $14,592 |
Income You'd Need if You Spent...
North Carolina FAIR Plan Programs


How Costs Could Change Over Time
Climate risk is quickly impacting all of the major home ownership costs. Adjust the growth rates and percentage of income spent on housing below to see how your housing costs could change over the next 10 years — and what income you'd need to keep up.
Comparing Against the Market
Price Per Sq Ft
vs Other Active Listings
Avg $/sqft
vs Homes Sold Last Month
Median $/sqft
Current Market Trends
Median Price Per Square Foot
The median price per square foot of homes sold in this area each month. Compare this to this listing's price per square foot to gauge whether the home is priced in line with recent sales.
Historicals for This Listing
Zestimate History ($/sqft)
No zestimate history available
Price History
| Date | Event | Price |
|---|---|---|
| 2026-08-06 | Price change | $157,900 |
| 2026-08-02 | Price change | $160,000 |
| 2026-07-20 | Price change | $165,000 |
| 2026-07-16 | Price change | $179,500 |
| 2026-06-11 | Listed for sale | $183,000 |
For Sale by Agent
 View on Zillow