


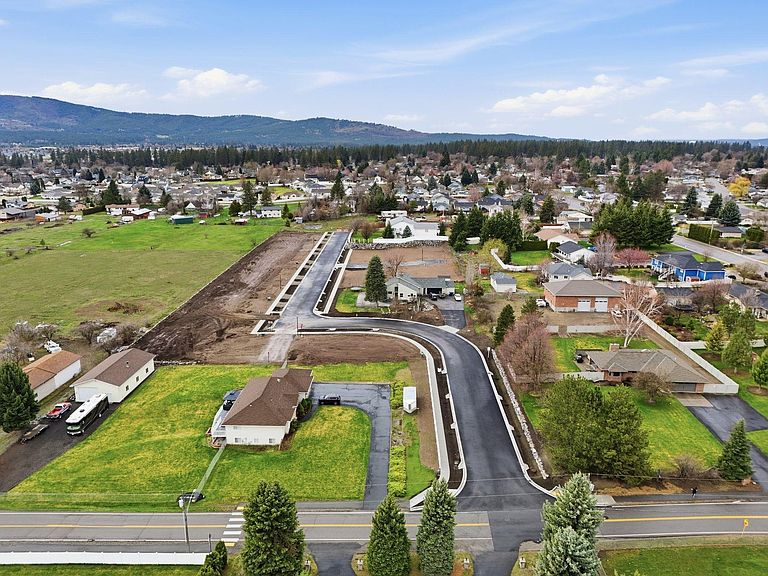


14526 E 26th Ave, Spokane Valley, WA, 99037
About This Home
Presenting D.R. Horton's Willow plan! The wide entry welcomes you as you step into the home, and directly into open concept living. Your inner foodie will be thrilled to cook and entertain in the stylish kitchen with oversize island, ample soft-close cabinets, low maintenance quartz countertops with walk in pantry, and includes a stainless-steel electric range, microwave, and dishwasher. Cozy it up in the spacious living room, surrounded by windows flooding the home with natural light. Enjoy hosting outside on your large concrete patio. Upstairs, you'll find the impressive primary suite, complete with a generous walk-in closet and a luxurious en suite bathroom featuring dual vanities. Two guest bedrooms provide ample space and share a well-appointed second bathroom. The conveniently located upstairs laundry room makes everyday chores a breeze.
Getting Around
 Car-Dependent
 Minimal Transit
 Somewhat Bikeable
Schools
Construction
Condition
- New construction: Yes
- Year built: 2026
Materials
- Foundation: Vapor Barrier
- Roof: Composition
- Construction materials: Steel Frame,Fiber Cement
Type & Style
- Home type: SingleFamily
- Architectural style: Craftsman
- Property subType: Single Family Residence
Interior
Appliances
- Appliances included: Free-Standing Range,Dishwasher,Disposal,Microwave
Basement
- Basement: Crawl Space
Bedrooms & Bathrooms
- Bedrooms: 3
- Bathrooms: 3
Features
- Hard Surface Counters
- Window features: Vinyl Frames
- Fireplace features: Insert
- Fireplace: Yes
First Floor
- Level: First
- Area: 870
Heating
- Heating features: Electric,Forced Air,Heat Pump
Interior Area
- Total structure area: 2,057
- Total interior livable area: 2,057 sqft
Other
- Level: Second
- Area: 1187
Property
Details
- Parcel number: 45263.7206
Features
- Levels: Two
- Stories: 2
Lot
- Lot size: 4,791 sqft
- Features: Sprinkler - Partial,Level,Plan Unit Dev
Parking
- Total spaces: 2
- Parking features: Attached
- Attached garage spaces: 2
- Covered spaces: 2