

277 Minoru Dr, Martinez, CA, 94553
About This Home
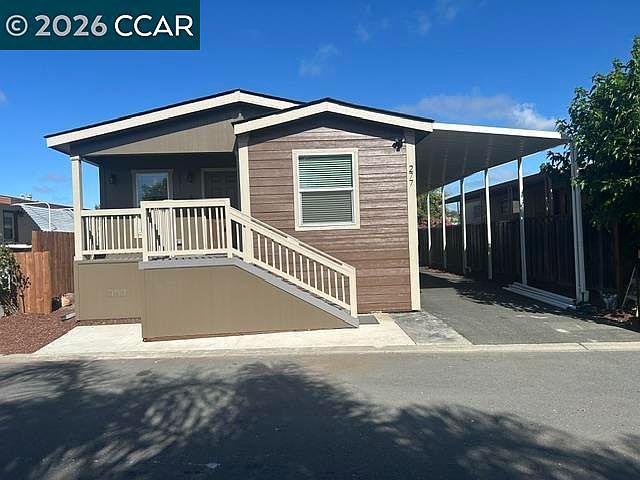
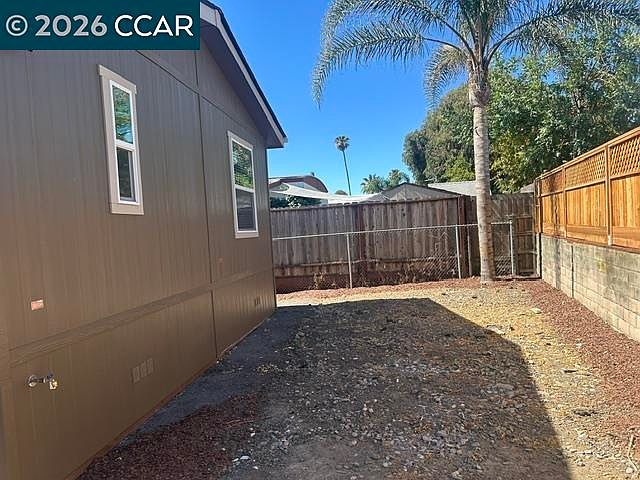
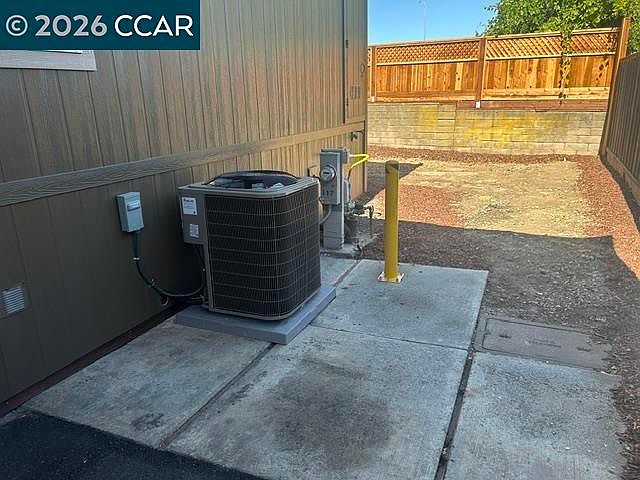
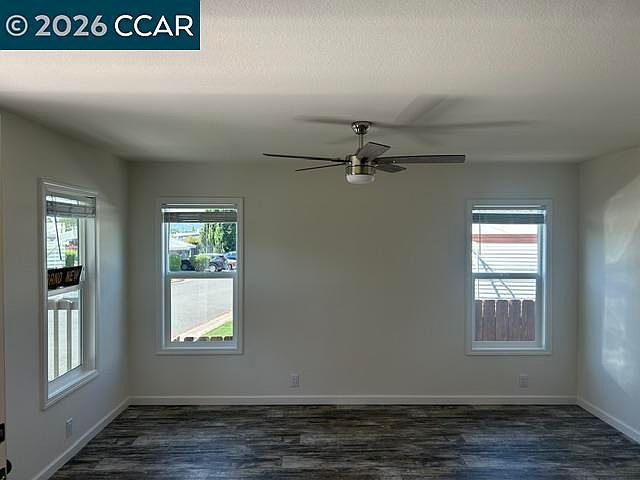
277 Minoru Drive is a state of the art 2025 Manufactured Home that has been beautifully constructed with the finest finishes, Appliances, and Amenities.If you've ever considered making the transition from a single-family home or Condo to upscale Manufactured Home living, this home will make that decision a"no brainer".This is a wide-open floor plan with 8' high ceilings, taped & textured Drywall & MDF Baseboards. Everything here is brand new including the Quartz Counter tops in the Island Kitchen & Bathrooms, the Barnyard Greige Water-Proof Vinyl Flooring, the Whirlpool Stainless Steel Appliance Package with upgraded 21 Cubic Feet Refrigerator with Water & Ice Dispenser & the 2.5 Ton (oversized) HVAC Unit. The Kitchen / Family Room Combo in this home was designed and built for large family gatherings & entertainment. Please keep in mind that this particular Manufactured Home is expansive & you will be very comfortable in this 3 Bed/2 Bath home. Also, the bedrooms & bathrooms are quite spacious with an ultra contemporary design. You will be absolutely blown away by this wide-open 1299 Sq. Ft dwelling that is situated on a very desireable lot towards the rear of the Park. Moreover, this home is equipped with extra "high-tech" features transforming this MH into a smart, automated living space. Features include GFCI outlet with USB (Cell Phone) Charging in Kitchen; Pre-wired backing for your Flat Screen TV has been installed in wall for ultimate convenience & is asthetically pleasing without the need for any unsightly hanging cords; 1 Doorbell Camera is at Front Door with an App that can be viewed from your Phone, Tablet, or Laptop as well as 3 Flood Lights with Security Cameras. This brand new Manufactured Home has reimagined Mobile Home living in a completely new and creative way. Come see what the possibilities truly are and enjoy the good life at Concord Casced Mobile Home Park.
Getting Around
 Car-Dependent
 Very Limited Transit
 Somewhat Bikeable
Schools
Construction
Condition
- Year built: 2025
Materials
- Roof: Composition
- Construction materials: Asphalt,Composition Shingles,Cement Siding
Other
- Builder model: CM 35233L
Type & Style
- Home type: MobileManufactured
- Property subType: Mobile Home
Interior
Appliances
- Appliances included: Dishwasher,Gas Range,Plumbed For Ice Maker,Microwave,Free-Standing Range,Refrigerator,Self Cleaning Oven,Gas Water Heater
- Laundry features: Hookups Only,Laundry Room,Inside
Bedrooms & Bathrooms
- Bedrooms: 3
- Bathrooms: 2
- Full bathrooms: 2
Features
- Counter - Solid Surface,Pantry,Updated Kitchen,Kitchen/Family Combo
- Window features: Double Pane Windows,Screens,Window Coverings
- Flooring: Linoleum,Vinyl
- Fireplace features: None
Heating & Cooling
- Heating features: Natural Gas,Hot Water,Central
- Cooling features: Ceiling Fan(s),Central Air
Interior Area
- Total structure area: 1,299
- Total interior livable area: 1,299 sqft
Kitchen
- Features: Counter - Solid Surface,Stone Counters,Dishwasher,Eat-in Kitchen,Disposal,Gas Range/Cooktop,Ice Maker Hookup,Kitchen Island,Microwave,Pantry,Range/Oven Free Standing,Refrigerator,Self-Cleaning Oven,Updated Kitchen
Property
Details
- Special condition: Standard
Features
- Pool features: Community,In Ground,Private,Fenced
- Spa features: Heated
- Fencing: Wood
Lot
- Features: Level,Back Yard,Curb(s)
Parking
- Total spaces: 2
- Parking features: Carport,Covered,Tandem,Restrictions,On Street
- Attached garage spaces: 2
- Covered spaces: 2
- Has uncovered spaces: Yes
- Carport: Yes