

27 Village Way, Blairsville, GA, 30512
About This Home
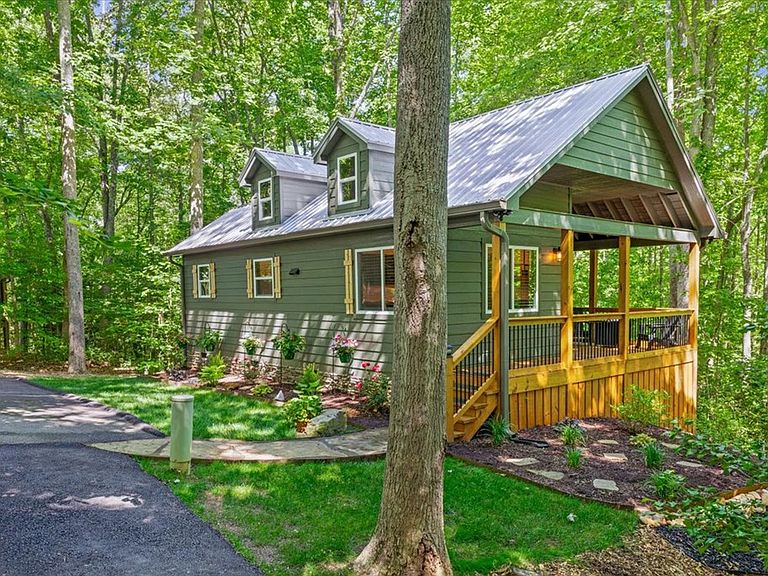
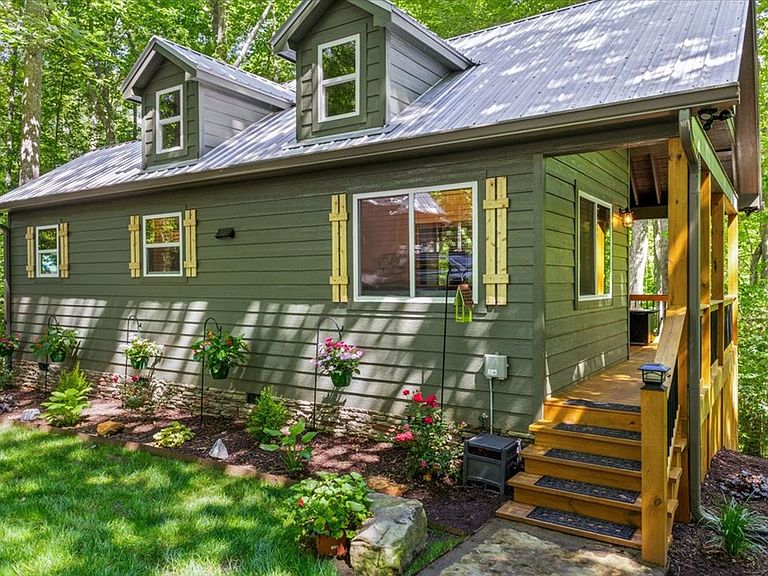
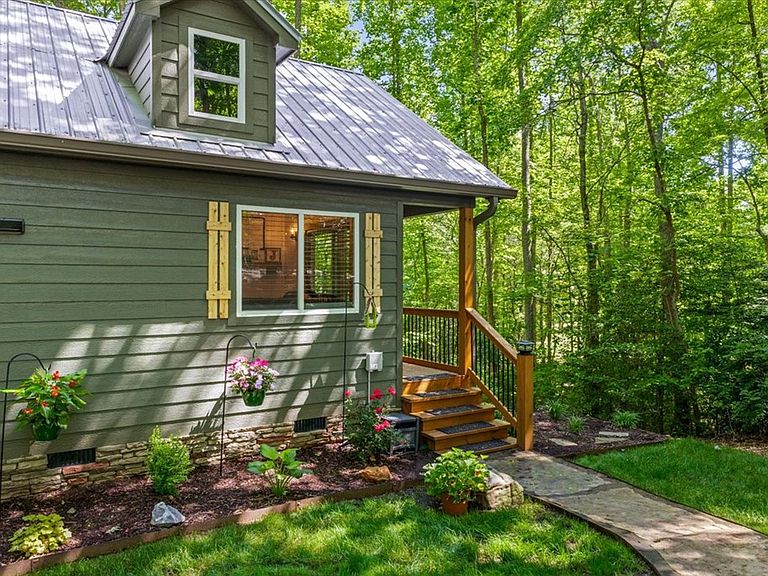
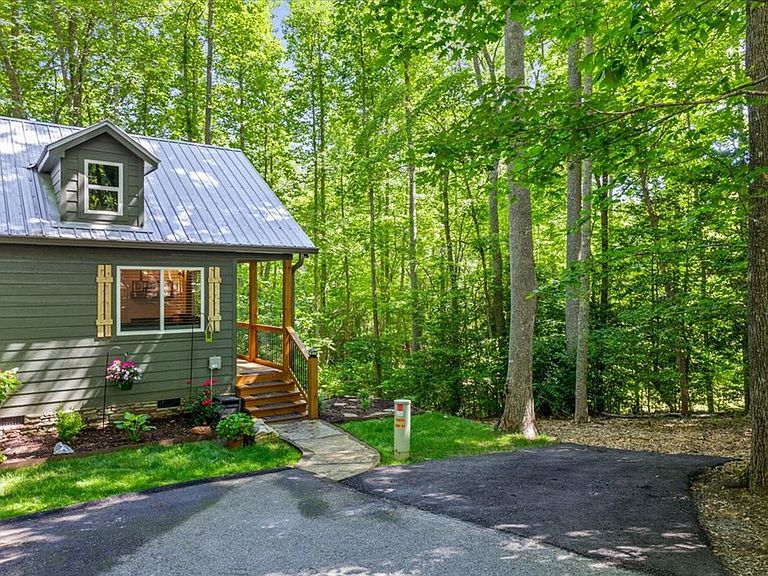
Welcome home to this charming mountain cottage! This beautifully landscaped 1-bedroom, 1-bath home offers approximately 500 square feet of thoughtfully designed living space. The modern floor plan features a private bedroom separate from the living area, creating a comfortable and functional layout. The kitchen is equipped with granite counter tops and plenty of style, while the spacious utility room provides added convenience and storage. Step outside to enjoy the large covered porch overlooking a peaceful wooded backyard—perfect for relaxing with your morning coffee or unwinding after a long day. Additional features include a generous parking pad, attractive landscaping, and a serene mountain setting that offers both privacy and charm. Whether you're looking for a full-time residence, weekend getaway, or investment property, this cottage is a must-see!
Getting Around
 Car-Dependent
 Very Limited Transit
 Somewhat Bikeable
Schools
Construction
Condition
- Property condition: Resale
- Year built: 2024
Materials
- Roof: Metal
- Construction materials: Frame
Type & Style
- Home type: SingleFamily
- Architectural style: Cottage
- Property subType: Residential
Interior
Appliances
- Appliances included: Refrigerator,Range,Microwave,Tankless Water Heater,Electric Water Heater
- Laundry features: Main Level,See Remarks,Laundry Room
Basement
- Basement: Crawl Space
Bedrooms & Bathrooms
- Bedrooms: 1
- Bathrooms: 1
- Full bathrooms: 1
Features
- High Speed Internet
- Window features: Screens
- Flooring: Luxury Vinyl
- Fireplace features: Electric
Heating & Cooling
- Heating features: Central
- Cooling features: Central Air
Interior Area
- Total structure area: 464
- Total interior livable area: 464 sqft
Master Bedroom
- Level: Main
Property
Details
- Parcel number: 068 083 A18
Features
- Levels: One
- Stories: 1
- Patio & porch: Covered,See Remarks
- Has view: Yes
- View description: Trees/Woods
- Frontage type: None
- Topography of land: Sloping
Lot
- Lot size: 5,662 sqft
Parking
- Parking features: Driveway,See Remarks,Asphalt
- Has uncovered spaces: Yes