

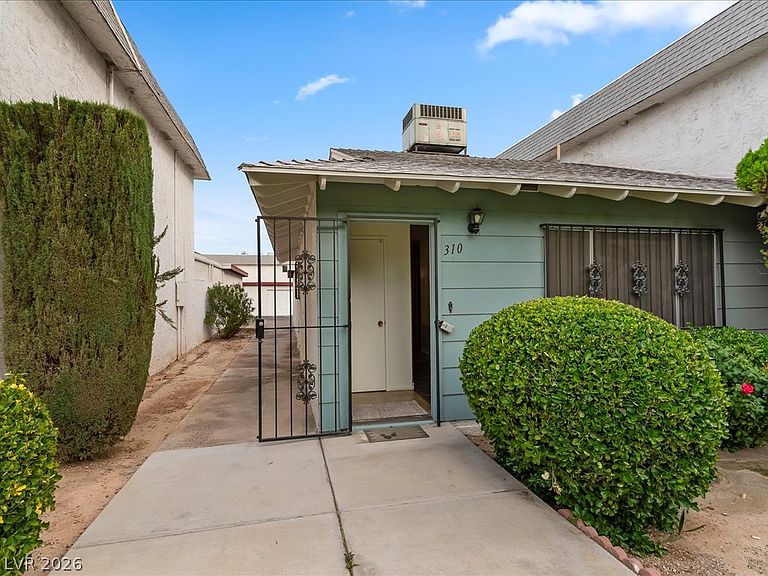


310 Greenbriar Townhouse Way, Las Vegas, NV, 89121
1beds
1baths
660sqft
$184,900
$280price/sqft
$1,382/moest. monthly cost
$55,280/yrincome needed
About This Home
Charming and move-in ready single-story 1 bedroom/1 bath townhome featuring a spacious 2-car garage and a private covered patio, perfect for relaxing or enjoying your morning coffee. The upgraded kitchen boasts granite countertops and a cozy breakfast nook, while the convenient in-unit laundry area adds everyday functionality and convenience. Enjoy stylish & low maintenance wood-look flooring and tile throughout, plus a spacious walk-in shower, ceiling fans, and all appliances are included! Community amenities include a sparkling pool, relaxing spa, lush landscaped grounds, and tennis courts. Ideally located with easy access to freeways, shopping, and dining, this home offers both comfort and convenience.
Getting Around
45
 Car-Dependent
42
 Some Transit
68
 Bikeable
Schools
4/10
4/10
2/10
Construction
Condition
- Property condition: Resale
- Year built: 1969
Materials
- Roof: Asphalt
- Construction materials: Frame,Stucco
Type & Style
- Home type: Townhouse
- Architectural style: One Story
- Property subType: Townhouse
Interior
Appliances
- Appliances included: Dryer,Electric Range,Disposal,Microwave,Refrigerator,Washer
- Laundry features: Electric Dryer Hookup,Main Level
Bedrooms & Bathrooms
- Bedrooms: 1
- Bathrooms: 1
- 3/4 bathrooms: 1
Dining Room
- Dimensions: 8X8
Features
- Primary Downstairs,Window Treatments
- Window features: Blinds,Window Treatments
- Flooring: Laminate,Tile
Heating & Cooling
- Heating features: Central,Electric
- Cooling features: Central Air,Electric
Interior Area
- Total structure area: 660
- Total interior livable area: 660 sqft
Living Room
- Dimensions: 16X12
Master Bedroom
- Dimensions: 13x13
Property
Details
- Parcel number: 16107315023
- Attached to another structure: Yes
- Zoning description: Multi-Family,Single Family
- Horse amenities: None
Features
- Stories: 1
- Pool features: Community
- Patio & porch: Covered,Patio
- Exterior features: Patio,Sprinkler/Irrigation
- Fencing: Block,Back Yard
Lot
- Lot size: 1,742 sqft
- Features: Drip Irrigation/Bubblers,< 1/4 Acre
Parking
- Total spaces: 2
- Parking features: Detached,Garage,Garage Door Opener,Guest,Private
- Has garage: Yes
- Attached garage spaces: 2
- Covered spaces: 2