


5024 N Waterfall Dr #10, Lower Macungie Township, PA, 18062
About This Home
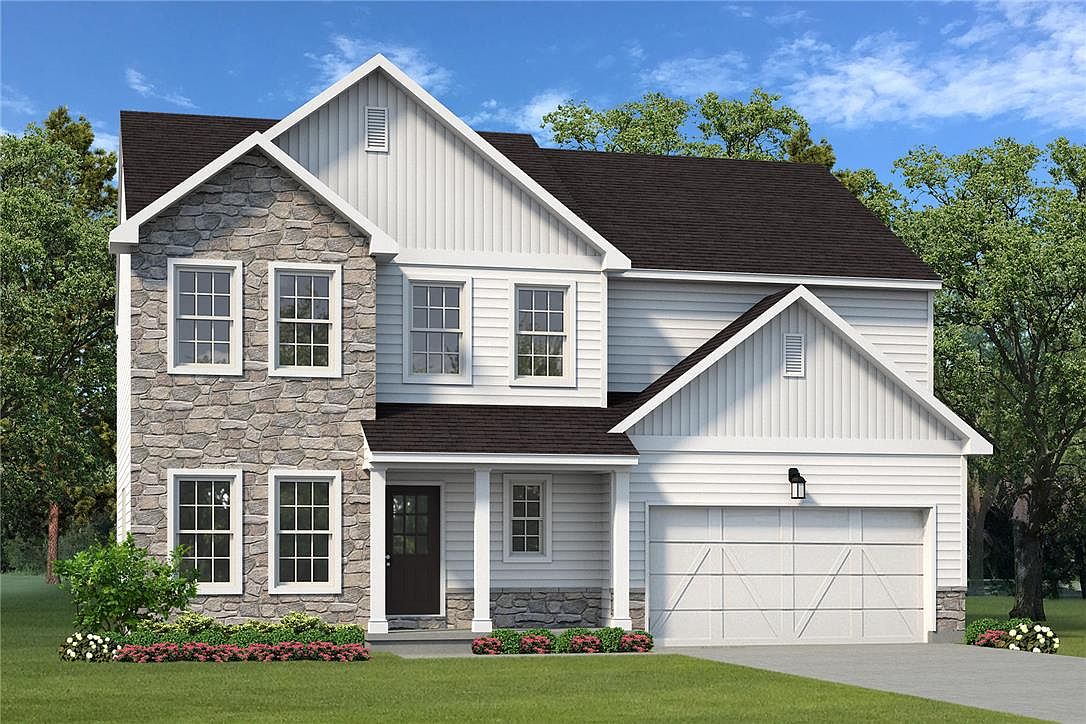
"To Be Built" Designed with functionality in mind, the Morgan features a flowing, open-concept Kitchen, Dining Nook, and Great Room that are the heart of this home. As you enter through the 2-Car Garage, you’ll find a Mudroom that’s perfect for dropping off items like shoes, coats, or anything else you’d prefer to store. Just beyond, the expansive main living area awaits. Windows line the wall of the Great Room, and just beyond is a beautiful Kitchen that will please the pickiest of home chefs. A Foyer, Study, Dining Room/Flex Space, and Powder Room round out the first floor of this gorgeous home. Upstairs you’ll find a large Owners' Suite with two Walk-in Closets and a private Bath that’s perfect for getting away from it all. The remaining three Bedrooms all have their own walk-in closets and share a full Hall Bath. An additional Loft can be used as Play Area, TV Room, or second Home Office. A 2nd floor laundry room finishes this home designed for comfortable and convenient living.
Getting Around
 Car-Dependent
 Very Limited Transit
 Somewhat Bikeable
Schools
Construction
Condition
- Property condition: New Construction
- New construction: Yes
- Year built: 2026
Materials
- Foundation: Basement
- Roof: Asphalt,Fiberglass
- Construction materials: Fiber Cement,Stone Veneer,Wood Siding
Type & Style
- Home type: SingleFamily
- Architectural style: Colonial
- Property subType: Single Family Residence
Interior
Appliances
- Appliances included: Built-In Oven,Dishwasher,Gas Cooktop,Disposal,Microwave,Propane Water Heater
- Laundry features: Washer Hookup,Dryer Hookup,Upper Level
Basement
- Has basement: Yes
- Basement: Concrete,Sump Pump,Walk-Out Access
Bedroom
- Level: Second
- Dimensions: 15.00 x 12.00
Bedroom
- Level: Second
- Dimensions: 11.00 x 15.00
Bedroom
- Level: Second
- Dimensions: 15.00 x 11.00
Bedrooms & Bathrooms
- Bedrooms: 4
- Bathrooms: 3
- Full bathrooms: 2
- 1/2 bathrooms: 1
Breakfast Room Nook
- Level: First
- Dimensions: 10.00 x 13.00
Den
- Level: First
- Dimensions: 11.00 x 11.00
Dining Room
- Level: First
- Dimensions: 11.00 x 11.00
Features
- Dining Area,Separate/Formal Dining Room,Entrance Foyer,Eat-in Kitchen,Home Office,Kitchen Island,Loft,Mud Room,Family Room Main Level,Utility Room,Walk-In Closet(s)
- Window features: Screens
- Flooring: Carpet,Luxury Vinyl,Luxury VinylPlank,Tile
- Fireplace features: Family Room
- Fireplace: Yes
- Finished area below ground: 0
- Finished area above ground: 2,648
Half Bath
- Level: First
- Dimensions: 7.00 x 3.00
Heating & Cooling
- Heating features: Forced Air,Heat Pump,Propane,Zoned
- Cooling features: Central Air
Interior Area
- Total interior livable area: 2,648 sqft
Kitchen
- Level: First
- Dimensions: 15.00 x 13.00
Laundry
- Level: First
- Dimensions: 6.00 x 6.00
Laundry
- Level: Second
- Dimensions: 6.00 x 7.00
Living Room
- Level: First
- Dimensions: 18.00 x 13.00
Master Bathroom
- Level: Second
- Dimensions: 12.00 x 9.00
Master Bedroom
- Level: Second
- Dimensions: 15.00 x 15.00
Other
- Level: Second
- Dimensions: 5.00 x 10.00
Other
- Level: Second
- Dimensions: 8.00 x 14.00
Property
Details
- Parcel number: TBD
- Zoning: res
- Special condition: None
Features
- Stories: 2
- Patio & porch: Covered,Porch
- Exterior features: Porch,Propane Tank - Leased
- Has view: Yes
- View description: Creek/Stream
- Has water view: Yes
- Water view: Creek/Stream
Lot
- Lot size: 0.28 Acres
- Features: Sloped
Parking
- Total spaces: 2
- Parking features: Attached,Driveway,Garage,Off Street,On Street
- Has garage: Yes
- Attached garage spaces: 2
- Covered spaces: 2
- Has uncovered spaces: Yes