

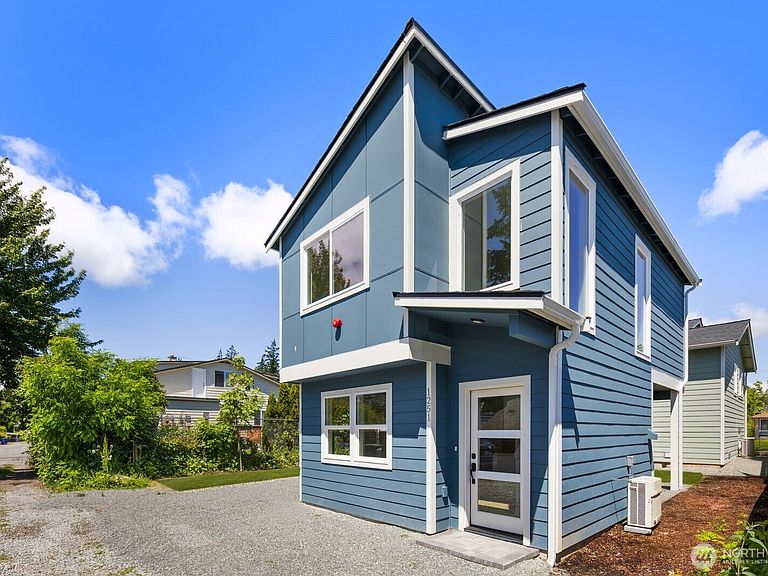


1251 SW 151st Street, Seattle, WA, 98166
About This Home
New Construction DADU by Lake Burien!Brand new 2-bed, 1.5-bath detached home built in 2025 by Yen Design — just 2 blocks from Lake Burien. This isn't a typical DADU. With your own private driveway, spacious lot, and fully detached structure, it lives and feels like a single-family home the moment you pull up in to your home. Inside, soaring vaulted ceilings make the open main level feel expansive and airy. The custom kitchen features stone countertops, stainless appliances, and modern cabinetry. Beautiful engineered wood flooring run throughout and in bedrooms with tile baths on both levels to add high-end finishes. Upstairs, the primary bedroom includes a private balcony, mini-split heating and A/C keep both levels comfortable year-round. Step outside to a covered paver patio off the kitchen, surrounded by all-new landscaping, perfect for entertaining or unwinding after work. Minutes to SeaTac Airport, I-5, and the shops, restaurants, and weekly Farmers Market of Olde Burien. Highline School District.
Getting Around
 Very Walkable
 Good Transit
 Bikeable
Schools
Construction
Condition
- New construction: Yes
- Year built: 2025
Materials
- Roof: Composition
- Construction materials: Cement Planked,Wood Siding,Wood Products,Cement Plank
Notable Dates
- Major remodel year: 2025
Type & Style
- Home type: SingleFamily
- Architectural style: Condo (2 Levels)
- Property subType: Single Family Residence,Condominium
Interior
Appliances
- Appliances included: Microwave,Refrigerator,Stove(s)/Range(s),Microwave(s),Refrigerator(s),Water Heater: Electric,Water Heater Location: Closet,Dryer-Electric,Washer
- Laundry features: Electric Dryer Hookup,Washer Hookup
Bathroom Full
- Level: Second
Bedroom
- Level: Second
Bedroom
- Level: Second
Bedrooms & Bathrooms
- Bedrooms: 2
- Bathrooms: 2
- Full bathrooms: 1
- 1/2 bathrooms: 1
- Main level bathrooms: 1
Features
- Flooring: Ceramic Tile,Engineered Hardwood
Heating & Cooling
- Heating features: Ductless,Electric
- Cooling features: Ductless
Interior Area
- Total structure area: 793
- Total interior livable area: 793 sqft
Other
- Level: Main
Property
Details
- Parcel number: 76382000200
- Special condition: Standard
Features
- Levels: Two
- Stories: 2
- Patio & porch: Dryer-Electric,Sprinkler System,Vaulted Ceiling(s),Walk-In Closet(s),Washer,Water Heater
- Has view: Yes
- View description: Territorial
Lot
- Lot size: 1,842 sqft
Parking
- Parking features: Off Street