

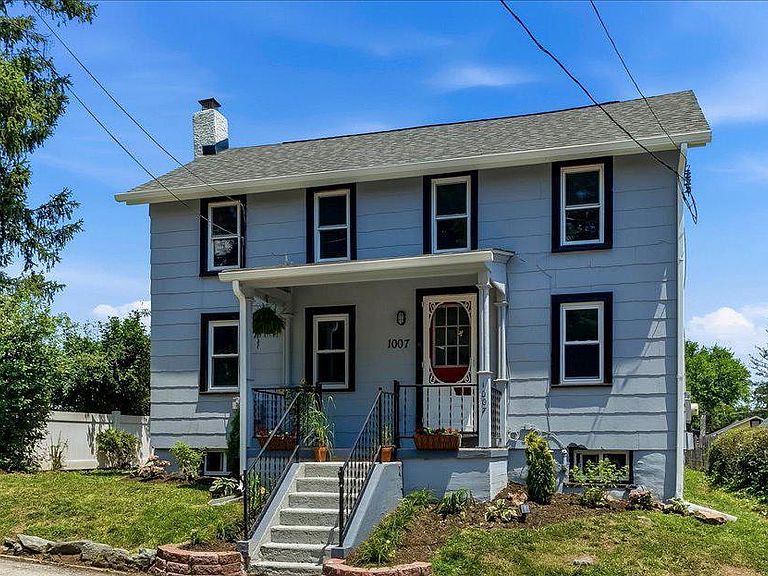


1007 Livingston Ave, Phoenixville, PA, 19460
About This Home
PHFA loan? It Gets you 5% towards closing costs! Ask me how! Terms/Income limits apply! Welcome to the Village of Wilmer in Schuylkill Township — a charming reminder of small‑community living. Step inside 1007 Livingston Ave and immediately feel at home. This freshly renovated Phoenixville School District gem offers a bright, airy layout perfect for relaxing indoors or entertaining outside on the brand‑new deck and fire‑pit area. The spacious 13×17 living room provides plenty of room for gathering. It flows into a versatile 12×17 room that can serve as a dining room, bonus living space, or home office — flexible enough to fit your lifestyle. The refreshed kitchen, stretching the full width of the rear of the home, features a breakfast counter and is ready for your next get‑together. A mudroom connects the kitchen to the new half bath and laundry area designed for a stackable washer/dryer, with direct access to the backyard. Outside, enjoy a large yard with a shed, raised garden bed, off‑street parking, and driveway access to the rear of the home. Upstairs, a generous hallway leads to the brand‑new full bathroom. The main bedroom sits adjacent, and across the hall you’ll find a second oversized bedroom created from two smaller rooms — both with great closet space. The full basement has been refreshed with newly parged stone walls, painted floors, and a second laundry setup. Major updates include: newer heater and hot water heater (approx. 5 years), all new windows, updated electric wiring, new roofs, new soffits, gutters, and downspouts. Both the exterior and interior were freshly painted this spring. New flooring throughout — carpet over hardwood — preserves the home’s charm while providing clean, modern finishes. Recent improvements within the last five months include: new chimney cap and stucco, new deck/patio, driveway, exterior porch repairs, updated kitchen, new countertops, refreshed laundry room, and fresh landscaping that makes the home truly shine. Located just minutes from Phoenixville’s thriving downtown, you can walk or rideshare to restaurants, nightlife, and community events. Enjoy easy access to Great Valley, the PA Turnpike, Collegeville, King of Prussia, and Exton. Make your appointment today — this lovingly updated home is ready for its next owner
Getting Around
 Car-Dependent
 Very Limited Transit
 Bikeable
Schools
Construction
Condition
- Property condition: Very Good
- Year built: 1900
Materials
- Foundation: Stone
- Roof: Asphalt
- Construction materials: Frame
Notable Dates
- Major remodel year: 2026
Type & Style
- Home type: SingleFamily
- Architectural style: Colonial,Cottage
- Property subType: Single Family Residence
Interior
Appliances
- Appliances included: Cooktop,Microwave,Dishwasher,Dryer,Washer,Refrigerator,Water Heater,Oven,Electric Water Heater
- Laundry features: Main Level,Laundry Room
Basement
- Has basement: Yes
- Basement: Walk-Out Access
Bathroom1
- Level: Upper
Bedroom1
- Level: Upper
- Area: 204
- Dimensions: 17 X 12
Bedroom2
- Level: Upper
- Area: 143
- Dimensions: 11 X 13
Bedrooms & Bathrooms
- Bedrooms: 2
- Bathrooms: 2
- Full bathrooms: 1
- 1/2 bathrooms: 1
- Main level bathrooms: 1
Dining Room
- Level: Main
- Area: 204
- Dimensions: 12 X 17
Features
- Window features: Vinyl Clad,Double Hung
- Flooring: Carpet,Hardwood,Luxury Vinyl
- Finished area below ground: 0
- Finished area above ground: 1,102
Half Bath
- Level: Main
Heating & Cooling
- Heating features: Hot Water,Oil
- Cooling features: Window Unit(s),Electric
Interior Area
- Total structure area: 1,102
- Total interior livable area: 1,102 sqft
Kitchen
- Level: Main
- Area: 150
- Dimensions: 10 X 15
Laundry
- Level: Main
Living Room
- Level: Main
- Area: 221
- Dimensions: 13 X 17
Property
Accessibility
- Accessibility features: None
Details
- Parcel number: 2705B0006
- Zoning: RESIDENTIAL
- Special condition: Standard
Features
- Levels: Two
- Stories: 2
- Pool features: None
- Patio & porch: Deck
- Exterior features: Chimney Cap(s)
Lot
- Lot size: 4,800 sqft
- Lot size dimensions: 0.00 x 0.00
Parking
- Total spaces: 2
- Parking features: Crushed Stone,Driveway,Off Street
- Has uncovered spaces: Yes
Climate Risk is Financial Risk
Every home has a financial story beyond the listing price. Below, you’ll see the climate risks that could affect this property — and in Bills & Affordability, how those risks may influence repairs, insurance, utilities, and long-term value.
Biggest Threats for This Home
- Winter Weather

- Strong Wind

How This Home’s Risks Compare
FEMA Declared Disasters Across Pennsylvania Counties
Understanding the Costs
Financial advisors generally recommend spending no more than 30% of your gross household income on housing costs. In practice, many households stretch to 35% or beyond — especially in high-cost markets.
Estimated Costs Today
| Monthly | Annual | |
|---|---|---|
| Mortgage | $1,997 | $23,964 |
| Home Insurance * | $113 | $1,356 |
| Property Taxes | $401 | $4,812 |
| Electricity | $224 | $2,692 |
| Total | $2,735 | $32,820 |
Income You'd Need if You Spent...
Pennsylvania FAIR Plan Programs
Insurance Placement Facility of Pennsylvania/FAIR Plan
 Wildfire
 HailWind
How Costs Could Change Over Time
Climate risk is quickly impacting all of the major home ownership costs. Adjust the growth rates and percentage of income spent on housing below to see how your housing costs could change over the next 10 years — and what income you'd need to keep up.
Comparing Against the Market
Price Per Sq Ft
vs Other Active Listings
Avg $/sqft
vs Homes Sold Last Month
Median $/sqft
Current Market Trends
Median Price Per Square Foot
The median price per square foot of homes sold in this area each month. Compare this to this listing's price per square foot to gauge whether the home is priced in line with recent sales.
Historicals for This Listing
Zestimate History ($/sqft)
Price History
| Date | Event | Price |
|---|---|---|
| 2026-08-13 | Price change | $389,000 |
| 2026-08-11 | Price change | $392,500 |
| 2026-08-03 | Price change | $395,000 |
| 2026-07-24 | Price change | $398,000 |
| 2026-07-16 | Price change | $399,999 |
| 2026-07-10 | Price change | $404,000 |
| 2026-07-03 | Price change | $410,000 |
| 2026-06-12 | Listed for sale | $415,000 |
 View on Zillow