



4162 County Road 75, Heflin, AL, 36264
About This Home
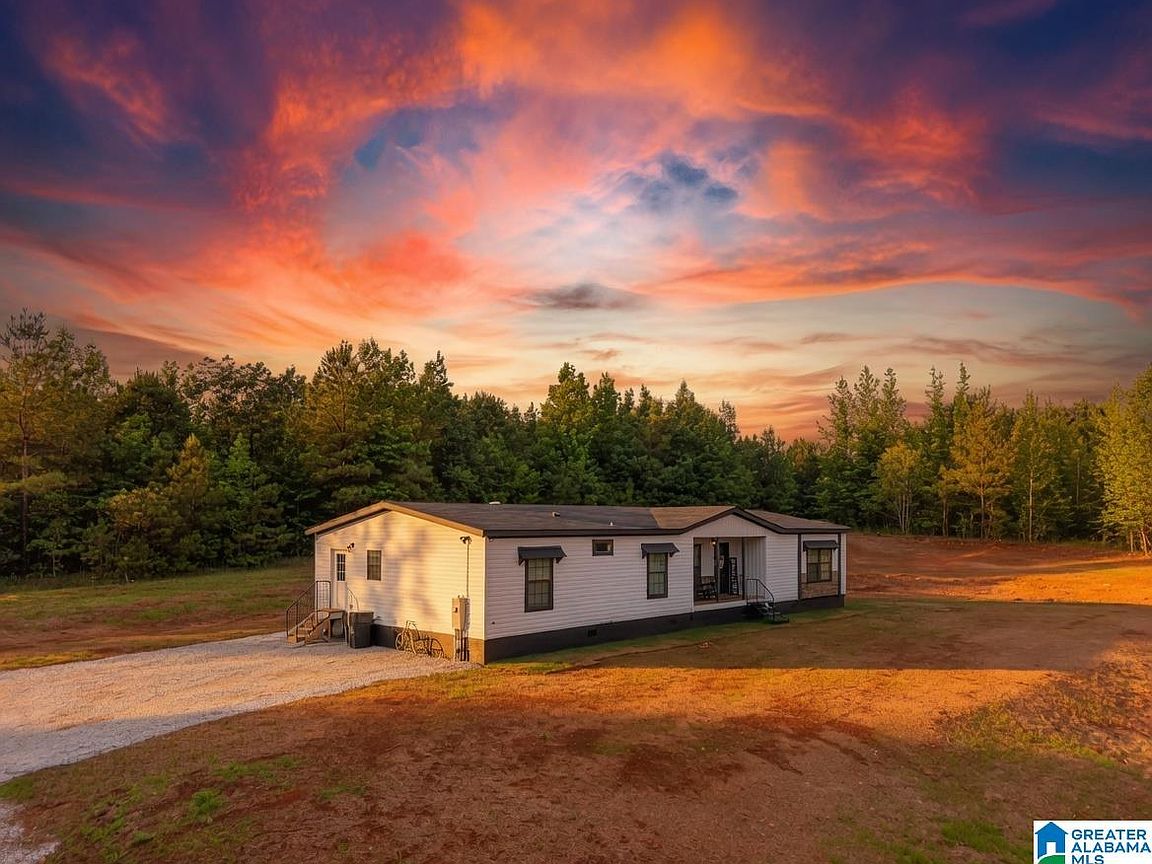
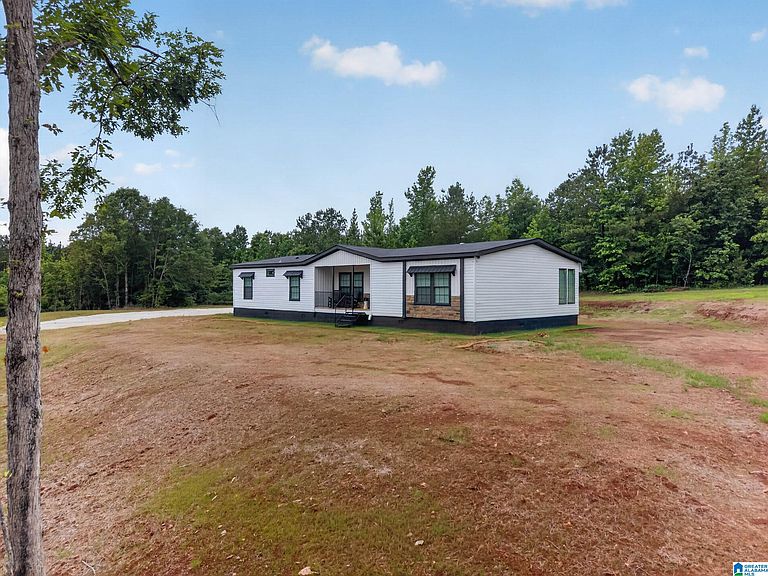
Welcome to your private Alabama retreat. Situated on 11.99+/- relaxing acres, this brand new 2026 manufactured home offers the perfect blend of modern comfort, peaceful country living, and room to grow and expand. Featuring 3 bedrooms and 2 bathrooms, this move-in-ready home is ready for your arrival. Enjoy the freedom of owning acreage without the maintenance and expense of an older home. Whether you're dreaming of gardening, hunting, ATV riding, raising animals, building a workshop or pond, or simply enjoying the privacy that comes with wide-open space, this property delivers endless possibility. Surrounded by nature, and tucked away from the hustle and bustle, you'll love the quiet setting while still being in a convenient reach of Heflin, and I-20. If you've been searching for a property with privacy, land, and value then this is the opportunity you've been looking for. The sellers are also willing to leave the majority of the home furnished with an acceptable offer.
Getting Around
 Car-Dependent
 Very Limited Transit
 Somewhat Bikeable
Schools
Construction
Condition
- Year built: 2026
Materials
- Construction materials: Vinyl Siding
Type & Style
- Home type: MobileManufactured
- Property subType: Manufactured Home
Interior
Appliances
- Appliances included: ENERGY STAR Qualified Appliances,Dishwasher,Freezer,Microwave,Electric Oven,Refrigerator,Stainless Steel Appliance(s),Stove-Electric,Electric Water Heater
- Laundry features: Electric Dryer Hookup,Washer Hookup,Main Level,Laundry Room,Laundry (ROOM),Yes
Basement
- Area: 0
Basement
- Basement: Crawl Space
Bathroom1
- Level: First
Bedroom1
- Level: First
Bedroom2
- Level: First
Bedrooms & Bathrooms
- Bedrooms: 3
- Bathrooms: 2
- Full bathrooms: 2
Dining Room
- Level: First
Features
- Recessed Lighting,Smooth Ceilings,Double Shower,Soaking Tub,Double Vanity,Sitting Area in Master,Tub/Shower Combo,Walk-In Closet(s)
- Window features: Window Treatments,ENERGY STAR Qualified Windows
- Flooring: Vinyl
- Number of fireplaces: 1
- Fireplace features: Masonry,See Through,Family Room,Electric
- Fireplace: Yes
- Attic: None
- Finished area below ground: 0
- Finished area above ground: 1,962
Heating & Cooling
- Heating features: Central
- Cooling features: Central Air,Ceiling Fan(s)
Interior Area
- Total interior livable area: 1,962 sqft
Kitchen
- Features: Butcher Block,Breakfast Bar,Kitchen Island
- Level: First
Living Room
- Level: First
Master Bathroom
- Level: First
Master Bedroom
- Level: First
Property
Details
- Parcel number: 182205210000002.000
- Special condition: N/A
Features
- Levels: One
- Stories: 1
- Pool features: None
- Patio & porch: Covered (DECK),Open (DECK),Deck
- Exterior features: None
- Has view: Yes
- View description: None
- Waterfront features: No
- Horses can be raised: Yes
Lot
- Lot size: 11.99 Acres
- Features: Acreage,Many Trees,Horses Permitted
Parking
- Parking features: Assigned,Attached,Circular Driveway,Driveway,Parking (MLVL)
- Has garage: Yes
- Has uncovered spaces: Yes