


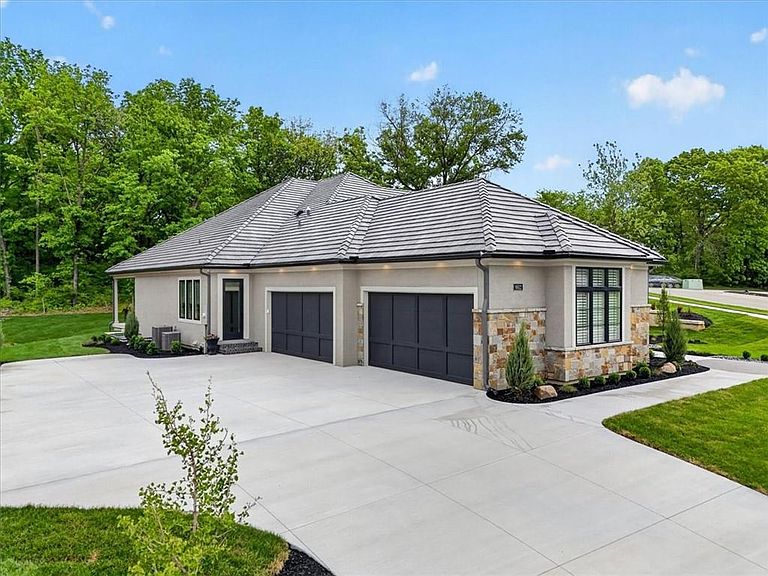


8612 Westridge Ct, Parkville, MO, 64152
About This Home
MODEL--NOT FOR SALE. The Madison IV Reverse by Don Julian Builders. Elegant! Grand scale meets refined craftsmanship.This home makes a striking first impression with double-entry doors, a dramatic radius ceiling, and a sweeping curved staircase. Floor to ceiling windows flood the home with natural light, and the covered deck extends the living space outdoors. One deck screened, one with a terrific outdoor kitchen, one just to relax and enjoy the treed, serene view and effortless indoor-outdoor flow.The expansive cook's kitchen with huge pantry and statement island, opens seamlessly to the great room, creating an ideal setting for entertaining.The main floor primary bedroom suite provides a private retreat with generous proportions with fireplace and elevated finishes, including a door to the screened deck. Main level with a flex room and office offer versatility for private office/ media room/ bedroom--and a private entrance.The lower level features three additional bedrooms, each with private bath, and expansive entertaining space framed by walls of windows that showcase the walk-out/walk-up and surrounding landscape. Enjoy Riss Lake amenities-including 134-acre lake for fishing and sailing; three (3)pools, splash pad, playground, walking trails, marina, tennis courts with pickle ball lines, more!
Getting Around
 Car-Dependent
 Very Limited Transit
 Somewhat Bikeable
Schools
Construction
Condition
- Property condition: Model-Not For Sale
- New construction: Yes
Materials
- Roof: Tile
- Construction materials: Brick Trim,Stucco
Other
- Builder model: Custom-Madison IV
- Builder name: Don Julian Builders
Type & Style
- Home type: SingleFamily
- Architectural style: Traditional
- Property subType: Single Family Residence
Interior
Appliances
- Appliances included: Cooktop,Dishwasher,Disposal,Double Oven,Exhaust Fan,Humidifier,Microwave,Refrigerator,Built-In Oven,Gas Range
- Laundry features: Laundry Room,Main Level
Basement
- Has basement: Yes
- Basement: Basement BR,Finished,Full,Walk-Out Access,Walk-Up Access
Bedrooms & Bathrooms
- Bedrooms: 5
- Bathrooms: 6
- Full bathrooms: 5
- 1/2 bathrooms: 1
Features
- Ceiling Fan(s),Custom Cabinets,Kitchen Island,Pantry,Vaulted Ceiling(s),Walk-In Closet(s),Wet Bar
- Window features: Window Coverings
- Flooring: Carpet,Ceramic Tile,Wood
- Number of fireplaces: 2
- Fireplace features: Great Room
- Fireplace: Yes
- Finished area below ground: 2,323
- Finished area above ground: 2,790
Heating & Cooling
- Heating features: Forced Air,Zoned
- Cooling features: Electric,Zoned
Interior Area
- Total structure area: 5,113
- Total interior livable area: 5,113 sqft
Property
Details
- Parcel number: 999999
- Other equipment: Back Flow Device
Features
- Patio & porch: Patio,Screened
- Exterior features: Outdoor Kitchen
Lot
- Lot size: 0.57 Acres
- Features: Cul-De-Sac,Estate Lot
- Lot size dimensions: 102 x 266 x 301 x 101
Parking
- Total spaces: 4
- Parking features: Attached,Garage Door Opener,Garage Faces Side
- Has garage: Yes
- Attached garage spaces: 4
- Covered spaces: 4