

9028 Meade Ave, Oak Lawn, IL, 60453
About This Home
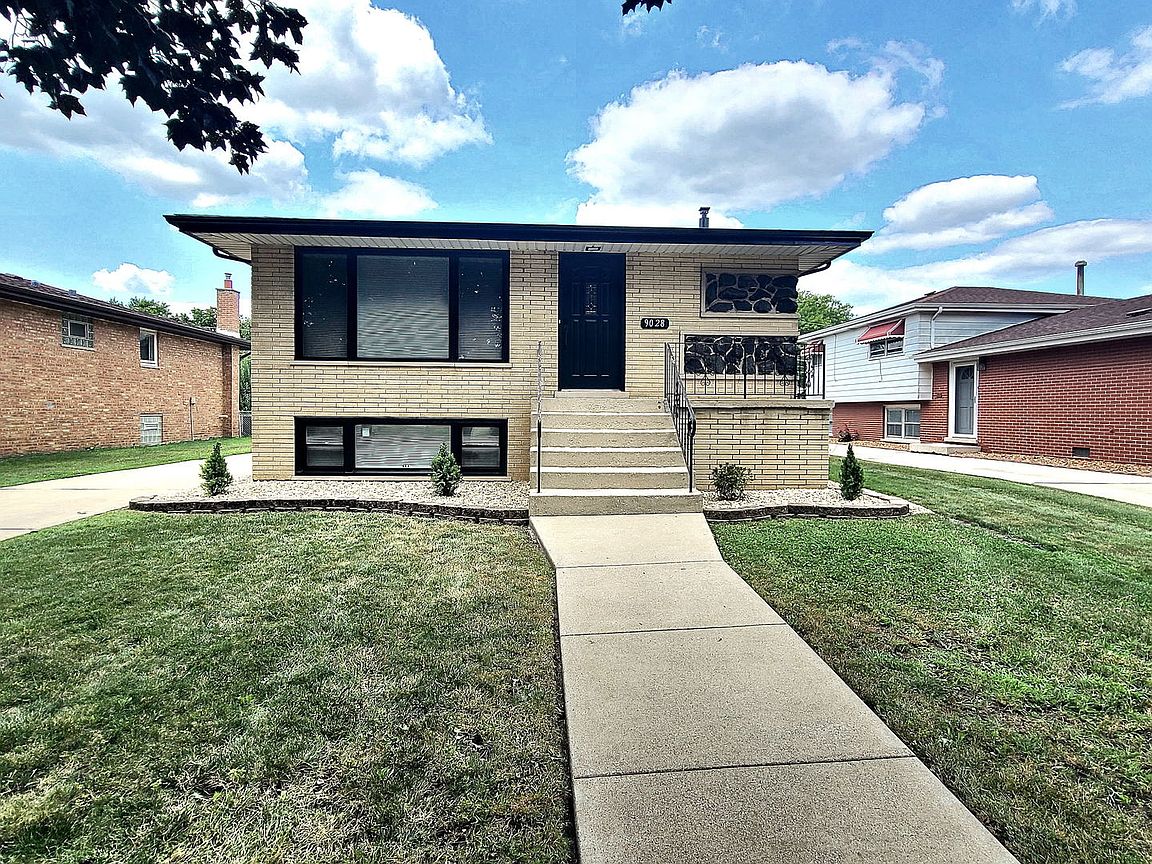
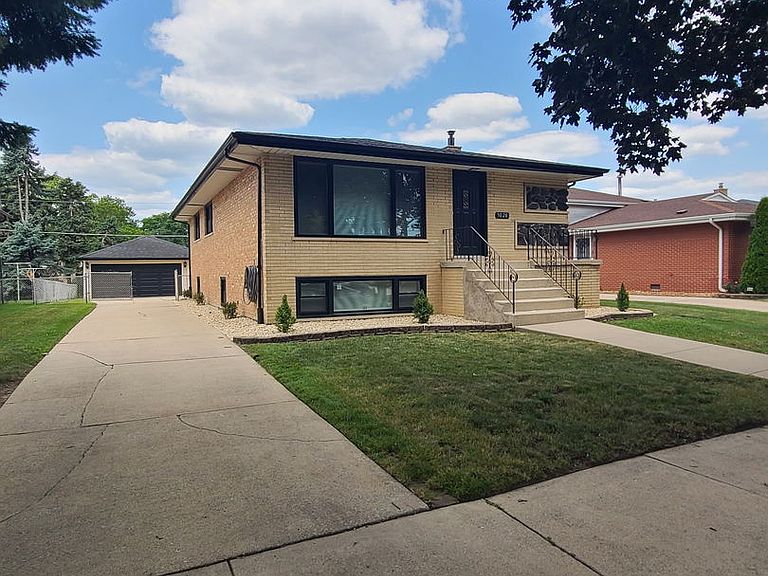
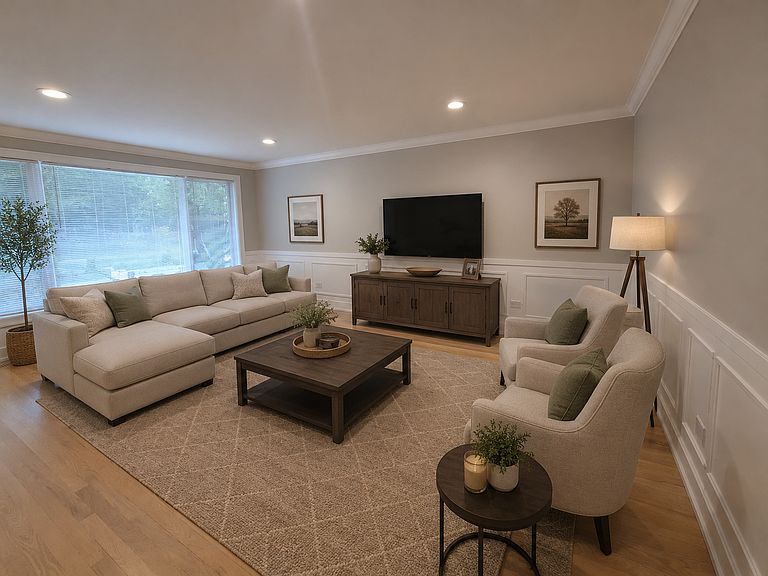
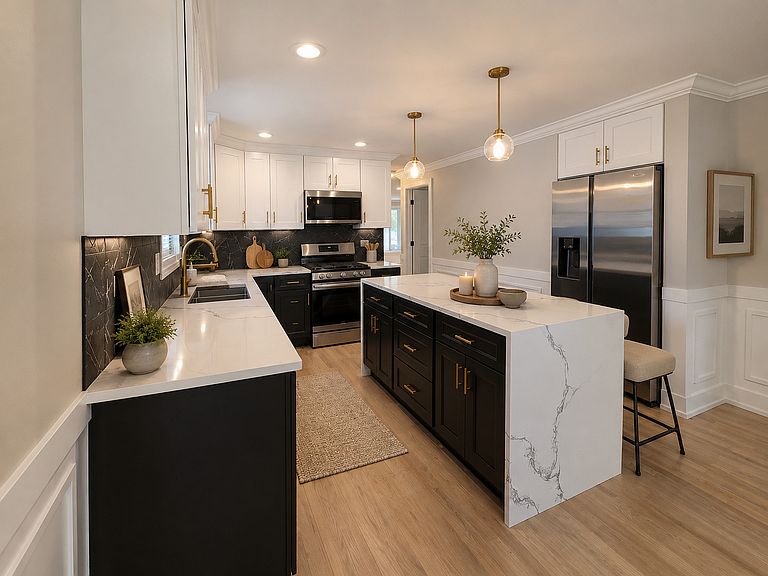
Ready to enjoy this beautiful brick raised ranch. SEE IT AND MAKE IT YOURS. Totally rehabbed. 5 BEDROOMS, 2 BATHROOMS. Elegant and modern waiting for you. Big living room with plenty of windows, modern kitchen with 42" cabinets, huge island, appliances. Dining area. 3 bedrooms and full bath. Plus, finished basement with enormous rec room, 2 bedrooms, full bath with shower, laundry room, sink that could be used for second kitchen or wet bat. Huge yard, cement patio. 2.5 car garage, side drive for extra parking. THIS IS FAR MORE THAN A COSMETIC UPDATE---it's essentially like new construction. Nearly every major component has been replaced, including a new roof, plumbing, electrical system, windows, furnace, central air, and hot water tank. The home also features new doors and trim, a beautiful new KITCHEN AND BATHROOMS, NEW FLOORING THROUGHOUT, AND COUNTLESS ADDITIONAL IMPROVEMENTS.
Getting Around
 Somewhat Walkable
 Some Transit
 Somewhat Bikeable
Schools
Construction
Condition
- Year built: 1972
Materials
- Foundation: Block,Concrete Perimeter
- Roof: Asphalt
- Construction materials: Brick
Notable Dates
- Major remodel year: 2026
Type & Style
- Home type: SingleFamily
- Architectural style: Ranch
- Property subType: Single Family Residence
Interior
Appliances
- Appliances included: Range,Microwave,Dishwasher,Refrigerator
- Laundry features: Gas Dryer Hookup,In Unit,Sink
Basement
- Has basement: Yes
- Basement: Unfinished,Full,Daylight
Bedroom2
- Features: Flooring (Hardwood)
- Level: Main
- Area: 130
- Dimensions: 13X10
Bedroom3
- Features: Flooring (Hardwood)
- Level: Main
- Area: 121
- Dimensions: 11X11
Bedroom4
- Features: Flooring (Ceramic Tile)
- Level: Basement
- Area: 144
- Dimensions: 12X12
Bedroom5
- Features: Flooring (Ceramic Tile)
- Level: Basement
- Area: 132
- Dimensions: 12X11
Bedrooms & Bathrooms
- Bedrooms: 5
- Bathrooms: 2
- Full bathrooms: 2
Dining Room
- Features: Flooring (Hardwood)
- Level: Main
- Area: 156
- Dimensions: 13X12
Family Room
- Features: Flooring (Ceramic Tile)
- Level: Basement
- Area: 360
- Dimensions: 20X18
Features
- 1st Floor Full Bath
- Flooring: Hardwood
- Number of fireplaces: 1
- Fireplace features: Electric,Basement
- Fireplace: Yes
- Finished area below ground: 1,000
Heating & Cooling
- Heating features: Natural Gas,Forced Air
- Cooling features: Central Air
Interior Area
- Total structure area: 2,100
- Total interior livable area: 2,000 sqft
Kitchen
- Features: Kitchen (Island),Flooring (Hardwood),Window Treatments (Blinds)
- Level: Main
- Area: 168
- Dimensions: 14X12
Laundry
- Features: Flooring (Ceramic Tile)
- Level: Basement
- Area: 168
- Dimensions: 14X12
Living Room
- Features: Flooring (Hardwood),Window Treatments (All)
- Level: Main
- Area: 234
- Dimensions: 18X13
Master Bedroom
- Features: Flooring (Hardwood)
- Level: Main
- Area: 156
- Dimensions: 13X12
Recreation Room
- Features: Flooring (Ceramic Tile)
- Level: Basement
- Area: 396
- Dimensions: 22X18
Property
Accessibility
- Accessibility features: No Disability Access
Details
- Parcel number: 24051050660000
- Special condition: None
- Other equipment: Ceiling Fan(s),Sump Pump
Features
- Patio & porch: Patio
- Fencing: Fenced
Lot
- Lot size: 6,885 sqft
- Lot size dimensions: 51X135
Parking
- Total spaces: 8.5
- Parking features: Concrete,Garage Door Opener,Yes,Garage Owned,Detached,Driveway,Owned,Garage
- Has garage: Yes
- Attached garage spaces: 2.5
- Covered spaces: 2.5
- Has uncovered spaces: Yes