


204 De Rosa Dr, Johnstown, OH, 43031
About This Home
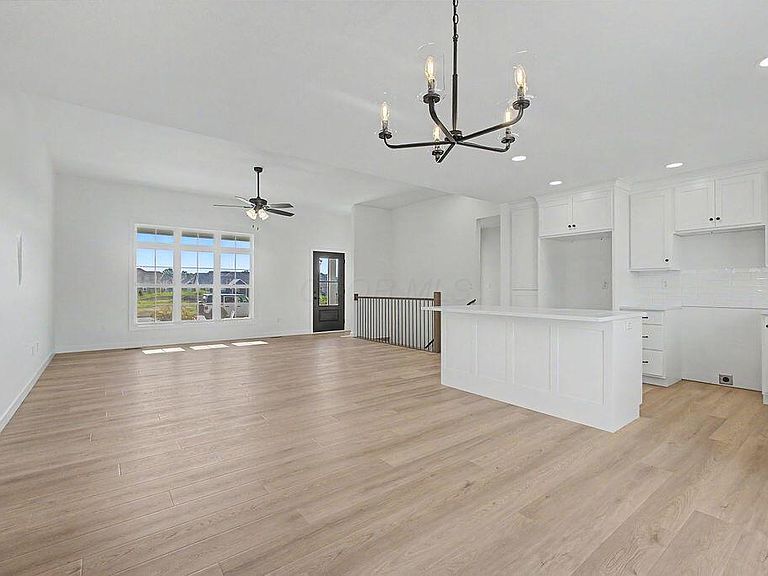
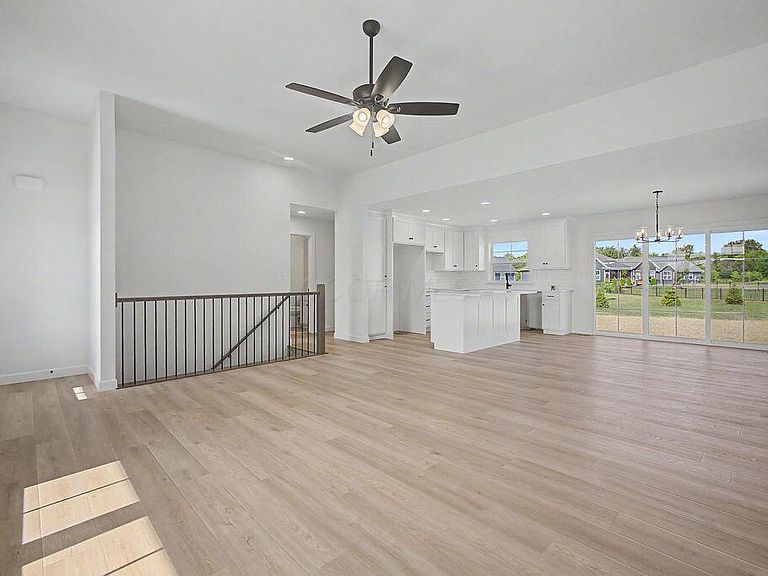
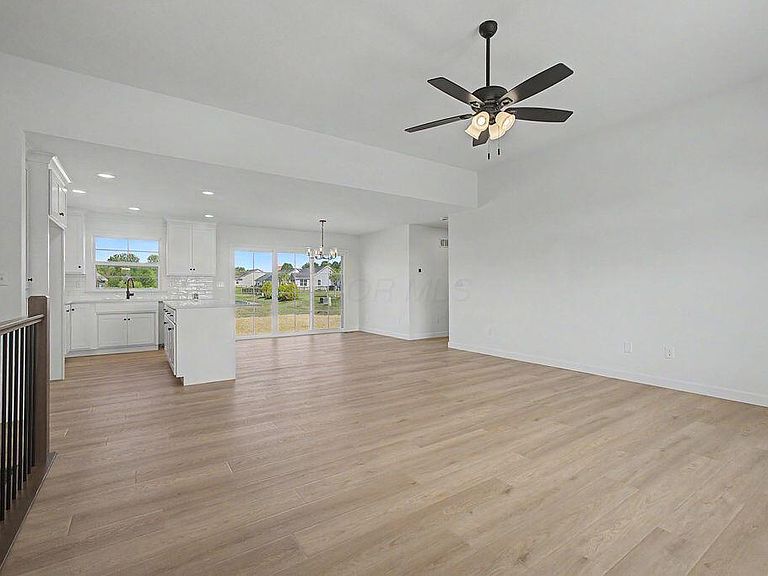
Welcome home to this beautifully crafted and thoughtfully designed ranch floor plan offering over 1,400 square feet of living space. This brand new build features a split layout with 3 bedrooms and 2 full bathrooms. The open-concept living area boasts impressive 10-foot ceilings, while the spacious primary suite features a cathedral ceiling for an added sense of luxury. The chef's kitchen is highlighted by custom cabinetry with elegant quartz countertops and flows seamlessly into the dining area and main living space, making it ideal for everyday living and entertaining. The full basement offers endless possibilities for future expansion as it is already roughed in for an additional bathroom. Outside, enjoy the concrete patio, perfect for grilling and chilling. Concord Crossing East offers easy access to Johnstown Schools and State Route 161, making commutes to New Albany, Granville, or Columbus convenient. Neighborhood amenities include a community pool, clubhouse, and pickleball court, all for a low $400/year HOA fee.
Getting Around
 Car-Dependent
 Very Limited Transit
 Somewhat Bikeable
Schools
Construction
Condition
- New construction: Yes
- Year built: 2026
Materials
- Foundation: Block
Type & Style
- Home type: SingleFamily
- Architectural style: Ranch
- Property subType: Single Family Residence
Interior
Basement
- Has basement: Yes
- Basement: Full
Bedrooms & Bathrooms
- Bedrooms: 3
- Bathrooms: 2
- Full bathrooms: 2
- Main level bedrooms: 3
Features
- Window features: Insulated Windows
- Flooring: Carpet,Vinyl
- Common walls with other units/homes: No Common Walls
Heating & Cooling
- Heating features: Forced Air
- Cooling features: Central Air
Interior Area
- Total structure area: 1,417
- Total interior livable area: 1,417 sqft
Property
Details
- Parcel number: 05317350200.147
- Special condition: Standard
Features
- Levels: One
- Patio & porch: Patio
- Has view: Yes
- View description: Water
- Has water view: Yes
- Water view: Water
Lot
- Lot size: 9,583 sqft
Parking
- Total spaces: 2
- Parking features: Garage Door Opener,Attached
- Has garage: Yes
- Attached garage spaces: 2
- Covered spaces: 2