

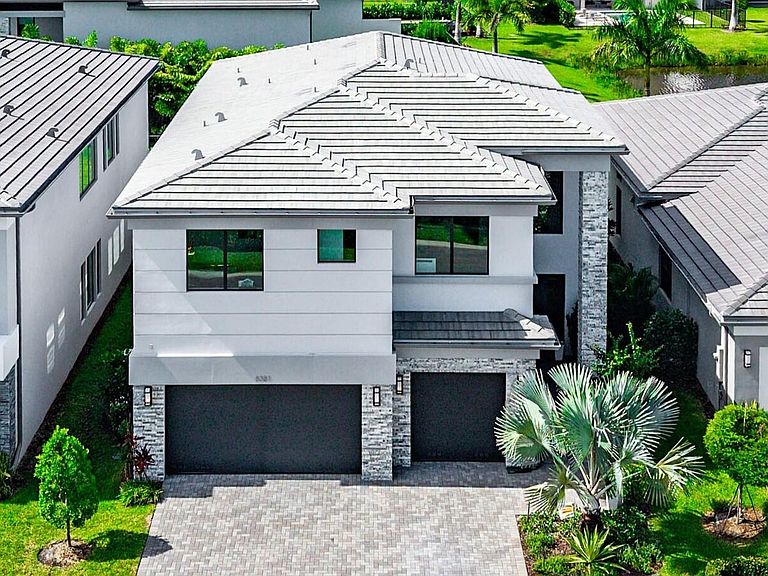

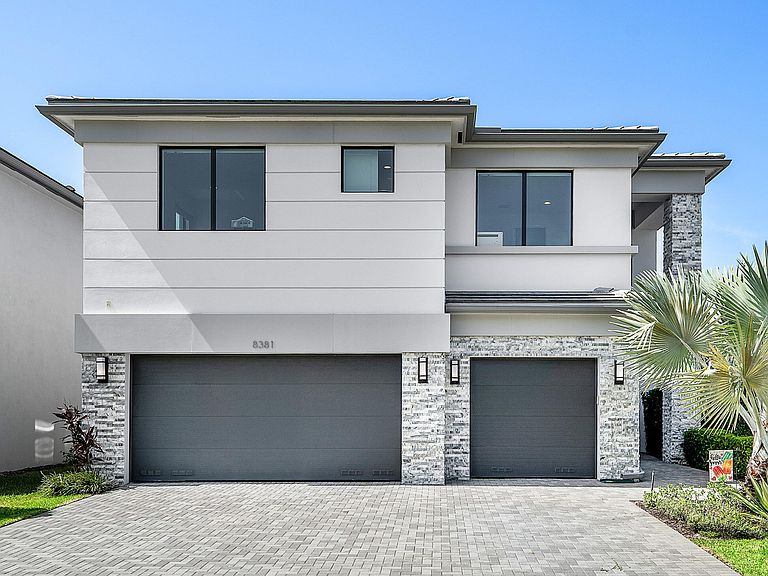

8381 Fishers Island Way, Boca Raton, FL, 33434
5beds
5baths
3,701sqft
$1,990,000
$538price/sqft
$14,466/moest. monthly cost
$578,640/yrincome needed
About This Home
Exceptional two-story Honolulu model home in Lotus Palm of Boca Raton. This 5-bedroom, 5-bathroom, 3-car garage home spans over 3,700 square feet of thoughtfully finished living space for comfortable living and entertaining. Upgraded kitchen cabinets. GE appliances. Natural gas cooktop. Resort-style living with an expansive clubhouse boasting extensive amenities: 6 tennis courts, 5 pickleball courts, the Crave restaurant and pool-side bar, fitness center, yoga garden, full indoor basketball court, children's arcade, gleaming pools and a spa. 24 hour manned guard gate plus roving security patrol. Prime location off Glades Road near all of Boca Raton's best shopping, dining and top rated schools. Live a Floridian dream lifestyle!
Getting Around
15
 Car-Dependent
19
 Minimal Transit
34
 Somewhat Bikeable
Schools
10/10
8/10
6/10
Construction
Condition
- Property condition: Resale
- Year built: 2024
Materials
- Foundation: Slab
- Roof: Tile
- Construction materials: Block,Stone,Stucco
Other
- Builder model: Honolulu
- Builder name: GL Homes
Type & Style
- Home type: SingleFamily
- Architectural style: Contemporary
- Property subType: Single Family Residence
Interior
Appliances
- Appliances included: Cooktop,Dryer,Dishwasher,Gas Cooktop,Disposal,Gas Water Heater,Ice Maker,Microwave,Oven,Refrigerator,Vented Exhaust Fan,Water Heater,Washer
- Laundry features: Washer Hookup,Inside,Laundry Room,Laundry Tub,Sink,Upper Level
Bedroom2
- Level: Second
- Area: 132
- Dimensions: 12 X 11
Bedroom3
- Level: Second
- Area: 208
- Dimensions: 13 X 16
Bedroom4
- Level: Second
- Area: 180
- Dimensions: 12 X 15
Bedroom5
- Level: Main
- Area: 156
- Dimensions: 12 X 13
Bedrooms & Bathrooms
- Bedrooms: 5
- Bathrooms: 5
- Full bathrooms: 5
- Main level bathrooms: 1
- Main level bedrooms: 1
Dining Room
- Level: Main
- Area: 187
- Dimensions: 17 X 11
Features
- Bathtub,Dining Area,Separate/Formal Dining Room,Dual Sinks,Entrance Foyer,High Ceilings,Kitchen Island,Pantry,Soaking Tub,Separate Shower,Upper Level Primary,Walk-In Closet(s),Bar
- Door features: French Doors
- Window features: Blinds,Storm Window(s)
- Flooring: Tile,Wood
Heating & Cooling
- Heating features: Central,Zoned
- Cooling features: Central Air,Zoned
Interior Area
- Total structure area: 5,076
- Total interior livable area: 3,701 sqft
Kitchen
- Level: Main
- Area: 240
- Dimensions: 16 X 15
Laundry
- Level: Second
- Area: 48
- Dimensions: 8 X 6
Living Room
- Level: Main
- Area: 440
- Dimensions: 22 X 20
Loft
- Level: Second
- Area: 280
- Dimensions: 14 X 20
Master Bedroom
- Level: Second
- Area: 238
- Dimensions: 17 X 14
Property
Accessibility
- Accessibility features: None
Details
- Parcel number: 00424717220004810
- Zoning: PUD
- Special condition: Standard,Listed As-Is
- Other equipment: None
Features
- Levels: Two
- Stories: 2
- Entry location: Front Door
- Pool features: Association,Heated
- Patio & porch: Covered,Open,Patio,Balcony
- Exterior features: Balcony,None,Outdoor Living Area
- Fencing: None
- Has view: Yes
- View description: Garden,Pond,Water
- Has water view: Yes
- Water view: Pond,Water
- On waterfront: Yes
- Waterfront features: None,Pond
Lot
- Lot size: 6,956 sqft
- Features: Landscaped,Sprinklers Automatic,Sprinkler System,< 1/4 Acre,Zero Lot Line
- Lot size dimensions: 50 x 139
Parking
- Total spaces: 6
- Parking features: Attached,Driveway,Garage
- Has garage: Yes
- Attached garage spaces: 3
- Covered spaces: 3
- Has uncovered spaces: Yes
- Uncovered spaces: 3