
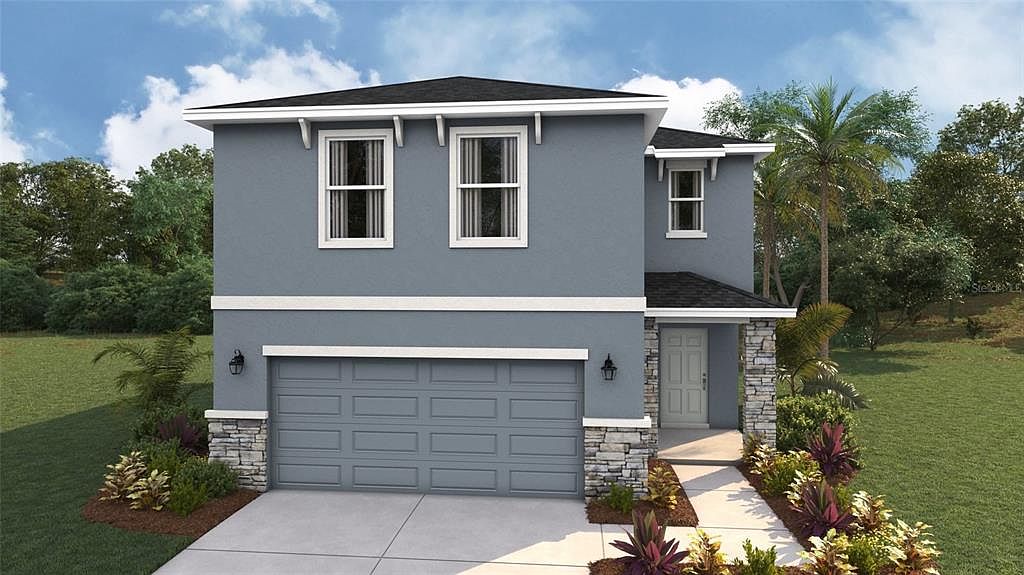

18705 LOOKOUT RIDGE PLACE, Bradenton, FL, 34211
About This Home
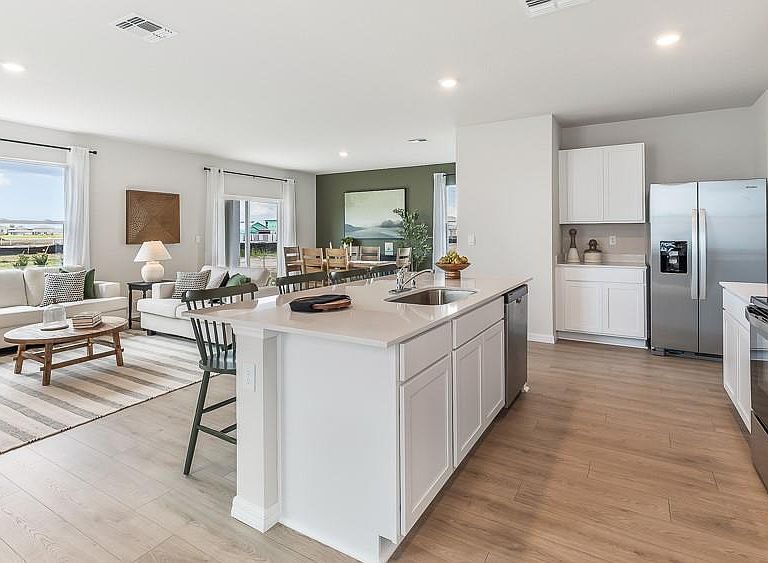
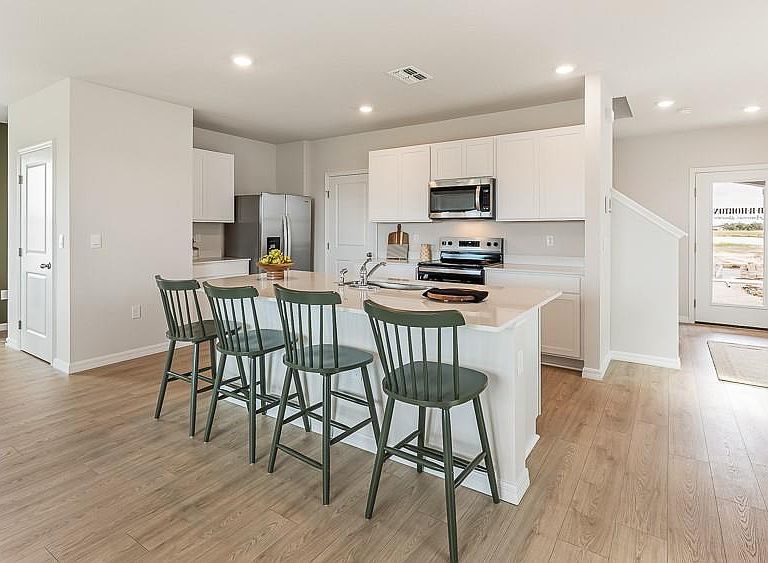
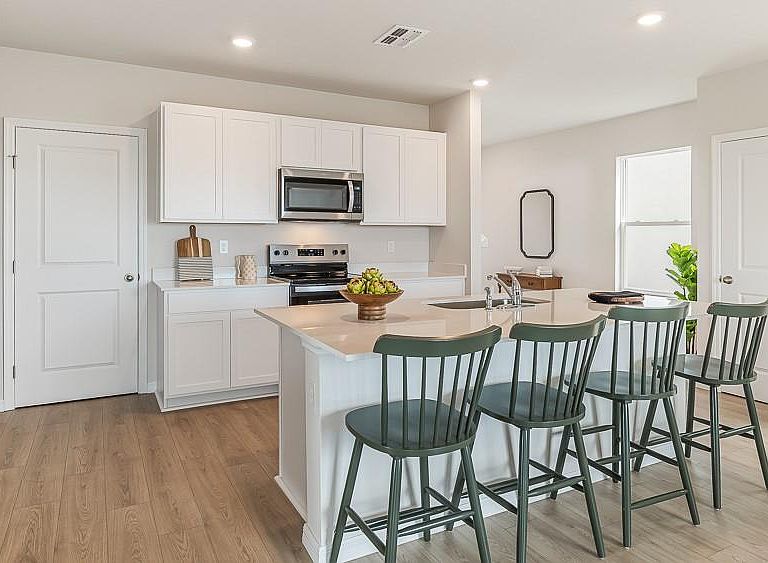
Under Construction. Receive up to $15,000 towards closing costs and special interest rates with the use of our preferred lender - Now through Sunday, August 30th. Saddlestone at Lakewood Ranch is D.R. Horton's premier destination located in the award-winning master-planned community of Lakewood Ranch. Set within Southwest Florida's natural beauty and close to many popular area attractions, this 700-acre gated neighborhood will consist of 1,500 single-family homes, townhomes, and paired villas, all designed to meet the needs of today’s modern family. Star Farms is debuting our new Express Modern Series homes, ornamented with chic, contemporary exteriors and complete with matching trendy interior finishes. All homes will include luxury vinyl plank flooring in the main living areas, quartz countertops throughout, stainless steel appliances, and much more! All of our homes feature all-concrete block construction on the first and second floors and D.R. Horton’s state-of-the-art Smart Home Automation system. The first phase of The Resort Club amenity center is NOW OPEN, including Trade Route Coffee Kitchen, Resort Style Pool, Fitness Center, Athletic Performance Center, and Pet Park. Future phases of The Resort Club will include a Poolside Bar & Grill, Outdoor Activities Area, The Event Center, and The Terrace Chef’s Patio. Future amenity centers, Junction Place & Cabana Corner, will include a Baseball Field, Tennis, Pickleball & Basketball Courts, Golf Cart Parking, Playground, Clubhouse, Resort Pools & Splash Pad, Poolside Cabanas, Sand Volleyball, Poolside Grilling, Pet Park and more. Let America’s #1 Builder help you attain your piece of The Ranch at Star Farms at Lakewood Ranch.
Getting Around
 Car-Dependent
 No Nearby Transit
 Somewhat Bikeable
Schools
Construction
Condition
- Property condition: Under Construction
- New construction: Yes
- Year built: 2026
Materials
- Foundation: Slab
- Roof: Shingle
- Construction materials: Block,Stone,Stucco
Other
- Builder model: ELSTON II
- Builder name: D.R. Horton
Type & Style
- Home type: SingleFamily
- Property subType: Single Family Residence
Interior
Appliances
- Appliances included: Dishwasher,Dryer,Microwave,Range,Refrigerator,Washer
- Laundry features: Laundry Room
Bedroom2
- Features: Built-in Closet
- Level: Second
- Area: 130
- Dimensions: 10x13
Bedroom3
- Features: Built-in Closet
- Level: Second
- Area: 130
- Dimensions: 10x13
Bedrooms & Bathrooms
- Bedrooms: 4
- Bathrooms: 3
- Full bathrooms: 2
- 1/2 bathrooms: 1
Features
- Kitchen/Family Room Combo,Living Room/Dining Room Combo,Open Floorplan
- Door features: Sliding Doors
- Window features: Hurricane Shutters
- Flooring: Carpet,Luxury Vinyl
Great Room
- Level: First
- Area: 420
- Dimensions: 28x15
Heating & Cooling
- Heating features: Electric,Heat Pump
- Cooling features: Central Air
Interior Area
- Total structure area: 2,777
- Total interior livable area: 2,260 sqft
Kitchen
- Level: First
- Area: 135
- Dimensions: 15x9
Loft
- Level: Second
- Area: 120
- Dimensions: 10x12
Primary Bedroom
- Features: Walk-In Closet(s)
- Level: Second
- Area: 182
- Dimensions: 13x14
Property
Details
- Parcel number: 305953459
- Zoning: X
- Special condition: None
Features
- Levels: Two
- Stories: 2
- Has view: Yes
- View description: Pond
- Has water view: Yes
- Water view: Pond
Lot
- Lot size: 6,476 sqft
Parking
- Total spaces: 2
- Parking features: Garage - Attached
- Has garage: Yes
- Attached garage spaces: 2
- Covered spaces: 2