
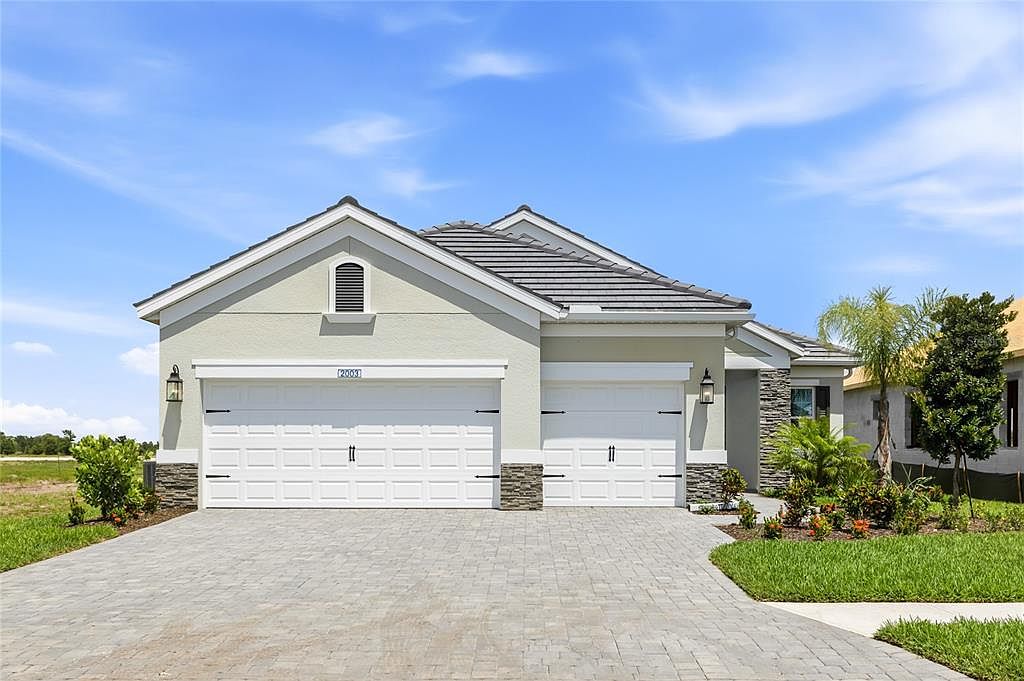


2003 BAMBOO PALM COVE, Bradenton, FL, 34212
About This Home
Welcome to your private oasis in the heart of Palm Grove at Lakewood Ranch, boasting a picturesque water view on a desirable end lot. This stunning brand-new construction, crafted by renowned builder Neal Communities, offers the perfect blend of luxury and modern living. Step inside to an expansive open-concept Sea Mist floor plan designed for both comfort and entertaining. This layout features high-end finishes and flows seamlessly into the spacious living and dining areas, all oriented to maximize the serene waterfront backdrop. No need to start building when you can have this completed with a stunning pool to enjoy your Florida days. Take a stroll around the new neighborhood or enjoy the amenities (coming soon). From a resort style pool to pickle ball. Minutes to all of your shopping and essential needs. Prime location, brand new construction, pool, water view and pricing make this home a win win.
Getting Around
 Car-Dependent
 No Nearby Transit
 Somewhat Bikeable
Schools
Construction
Condition
- Property condition: Completed
- New construction: Yes
- Year built: 2026
Materials
- Foundation: Slab
- Roof: Tile
- Construction materials: Block
Other
- Builder model: Sea Star
- Builder name: Neal Communities
Type & Style
- Home type: SingleFamily
- Property subType: Single Family Residence
Interior
Appliances
- Appliances included: Oven,Cooktop,Dishwasher,Disposal,Dryer,Exhaust Fan,Gas Water Heater,Refrigerator,Washer
- Laundry features: Inside,Laundry Room
Balcony Porch Lanai
- Level: First
- Area: 377
- Dimensions: 29x13
Bedroom2
- Features: Walk-In Closet(s)
- Level: First
- Area: 143
- Dimensions: 13x11
Bedroom3
- Features: Built-in Closet
- Level: First
- Area: 121
- Dimensions: 11x11
Bedrooms & Bathrooms
- Bedrooms: 3
- Bathrooms: 3
- Full bathrooms: 2
- 1/2 bathrooms: 1
Den
- Features: No Closet
- Level: First
- Area: 168
- Dimensions: 14x12
Dining Room
- Level: First
- Area: 144
- Dimensions: 12x12
Features
- Ceiling Fan(s),Eating Space In Kitchen,High Ceilings,Kitchen/Family Room Combo,Open Floorplan,Primary Bedroom Main Floor,Split Bedroom,Stone Counters,Tray Ceiling(s),Walk-In Closet(s)
- Window features: Window Treatments
- Flooring: Carpet,Ceramic Tile
- Common walls with other units/homes: Corner Unit
Great Room
- Level: First
- Area: 300
- Dimensions: 15x20
Heating & Cooling
- Heating features: Natural Gas
- Cooling features: Central Air
Interior Area
- Total structure area: 3,430
- Total interior livable area: 2,379 sqft
Kitchen
- Level: First
- Area: 156
- Dimensions: 12x13
Primary Bedroom
- Features: Walk-In Closet(s)
- Level: First
- Area: 252
- Dimensions: 14x18
Property
Details
- Parcel number: 570314459
- Zoning: RES 1
- Special condition: None
Features
- Levels: One
- Stories: 1
- Private pool: Yes
- Pool features: Child Safety Fence,In Ground
- Patio & porch: Porch,Screened
- Exterior features: Irrigation System,Lighting,Sidewalk
- Has view: Yes
- View description: Water,Pond
- Has water view: Yes
- Water view: Water,Pond
- On waterfront: Yes
- Waterfront features: Pond
- Residential vegetation: Trees/Landscaped
Lot
- Lot size: 7,728 sqft
- Features: Landscaped,Street Dead-End
Parking
- Total spaces: 3
- Parking features: Driveway
- Has garage: Yes
- Attached garage spaces: 3
- Covered spaces: 3
- Has uncovered spaces: Yes