
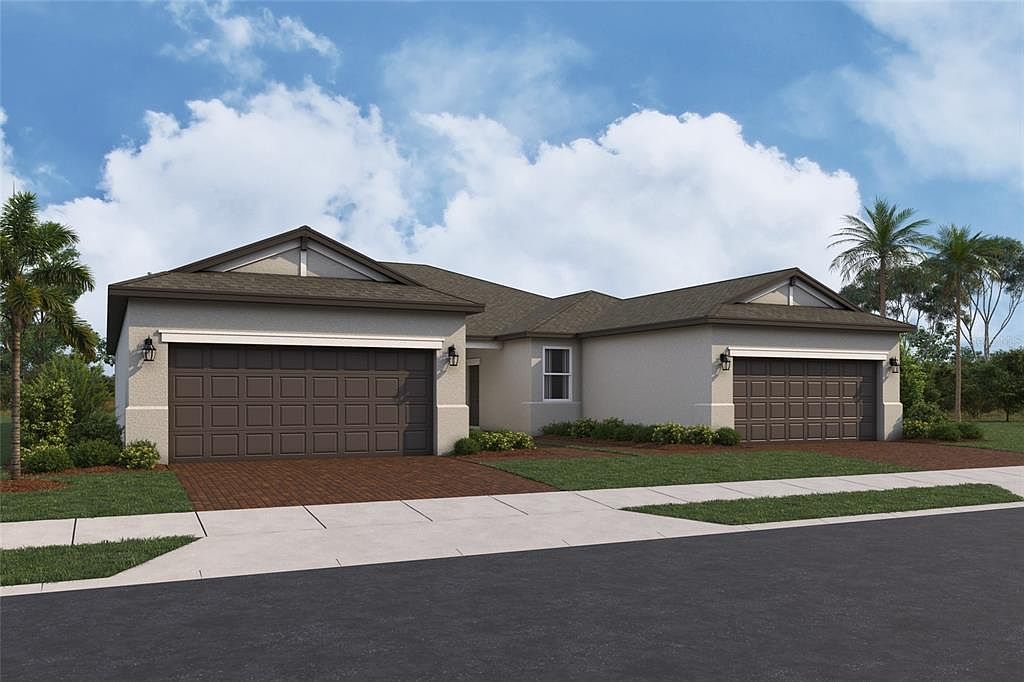
9108 LEEWARD DRIVE, Palmetto, FL, 34221
About This Home
Under Construction. ****SPECIAL FINANCING AVAILABLE FOR A LIMITED TIME ONLY FROM PREFERRED LENDER. RESTRICTIONS APPLY, FOR QUALIFIED BUYERS, SUBJECT TO APPLICABLE TERMS AND CONDITIONS. SUBJECT TO CHANGE WITHOUT NOTICE**** Discover the Opal at Southpointe This elegant attached villa offers 1,489 square feet of thoughtfully designed living space, featuring two bedrooms, two bathrooms, and a spacious two-car garage. Step inside to find a versatile flex room, perfect for a home office or cozy sitting area. Beyond that, the chef-inspired kitchen awaits, complete with a pantry and convenient laundry room nearby. The open-concept layout seamlessly connects the dining area and great room, creating an ideal space for entertaining. Large sliding glass doors lead to your private outdoor patio, perfect for relaxing or enjoying the Florida sunshine. The Owner’s Suite, tucked off the great room, boasts a generous walk-in closet and a luxurious bath with a walk-in shower and separate water closet for added privacy.
Getting Around
 Car-Dependent
 Very Limited Transit
 Somewhat Bikeable
Schools
Construction
Condition
- Property condition: Under Construction
- New construction: Yes
- Year built: 2026
Materials
- Foundation: Slab
- Roof: Shingle
- Construction materials: Block
Other
- Builder model: OPAL
- Builder name: M/I HOMES
Type & Style
- Home type: SingleFamily
- Property subType: Villa
Interior
Appliances
- Appliances included: Dishwasher,Disposal,Microwave,Range
- Laundry features: Inside
Bedroom2
- Features: Built-in Closet
- Level: First
- Area: 121
- Dimensions: 11x11
Bedrooms & Bathrooms
- Bedrooms: 2
- Bathrooms: 2
- Full bathrooms: 2
Bonus Room
- Features: No Closet
- Level: First
- Area: 121
- Dimensions: 11x11
Features
- Walk-In Closet(s)
- Flooring: Carpet,Tile
Great Room
- Level: First
- Area: 210
- Dimensions: 15x14
Heating & Cooling
- Heating features: Heat Pump
- Cooling features: Central Air
Interior Area
- Total structure area: 2,018
- Total interior livable area: 1,489 sqft
Kitchen
- Level: First
- Area: 210
- Dimensions: 15x14
Primary Bedroom
- Features: Walk-In Closet(s)
- Level: First
- Area: 168
- Dimensions: 12x14
Property
Details
- Parcel number: 646008709
- Zoning: PDR
- Special condition: None
Features
- Levels: One
- Stories: 1
- Exterior features: Irrigation System
Lot
- Lot size: 4,356 sqft
Parking
- Total spaces: 2
- Parking features: Garage - Attached
- Has garage: Yes
- Attached garage spaces: 2
- Covered spaces: 2