



4100 Five Oaks Dr Unit 36, Durham, NC, 27707
About This Home
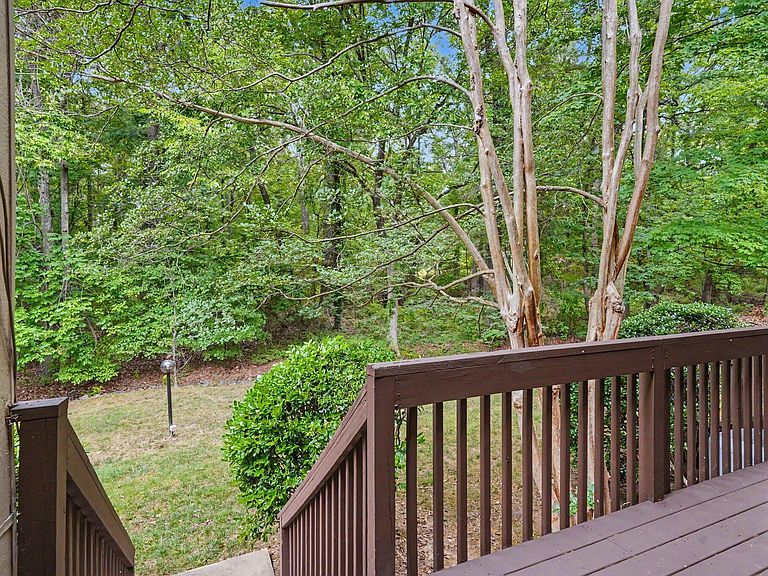
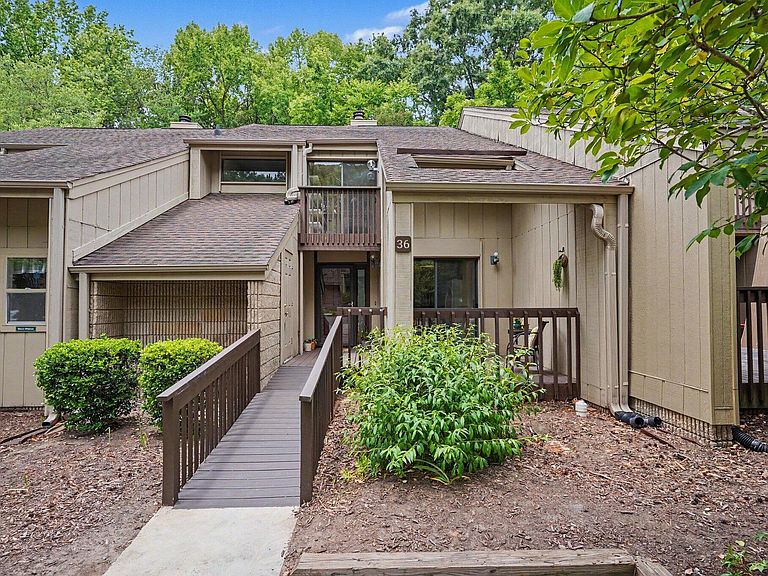
Love coffee and dinners on the porch? Sitting outside, overlooking serene, leafy woods and soft grass? Enjoy peaceful, quiet spaces? Not looking for another cookie-cutter high-rise abode? Do you like seeing out your windows? Walking on shady, flat streets around your home? How about 3 bedrooms? Two and a half baths? A dining room? A living room with a fireplace? A cute, efficiently designed kitchen featuring a new stove, new dishwasher, and eat-in area? Even better, the HVAC was replaced in 2021, the crawl space has been sealed, and the plumbing infrastructure has already recently been updated. This lovingly lived-in townhouse, in a highly convenient Durham/Chapel Hill location, checks all the boxes. Fresh paint and cleaned carpeting make it easy to settle right in. Functional two-story floor plan also includes a welcoming foyer, powder room on the main level, laundry room, covered and open deck areas out back, another deck in front, a pull-down attic, and two exterior storage closets. Move-in-ready with many of the major improvements completed, offering an exceptional combination of value, comfort, privacy and convenience. One of the nicest views and largest back porches in all of Five Oaks creates an airy feel inside as well, with sightlines extending from front to back. A beautiful pool and clubhouse, excellent tennis facilities, walking trails, playgrounds, and more make this community truly stand apart. Ample parking includes your assigned space directly in front of the home, with additional guest spaces nearby. An HOA handles your major exterior maintenance so you can let that go and do something else. Minutes from shopping, dining, major commuting routes, everyday conveniences, and excellent schools, the location also offers a quick drive to UNC, Duke, and RTP. Fantastic opportunity in one of the area's most desirable locations. Features list and more in documents. Avail of a 1.0 rate buy-down with lending partner TowneBank Mortgage. Contact agent for details. Your new home awaits.
Getting Around
 Car-Dependent
 Some Transit
 Somewhat Bikeable
Schools
Construction
Condition
- Year built: 1974
Materials
- Roof: Shingle
- Construction materials: Wood Siding
Type & Style
- Home type: Townhouse
- Architectural style: Modern, Transitional
- Property subType: Townhouse,Residential
Interior
Appliances
- Appliances included: Dishwasher,Dryer,Electric Range,Microwave,Refrigerator,Washer
- Laundry features: Laundry Room,Upper Level
Bedrooms & Bathrooms
- Bedrooms: 3
- Bathrooms: 3
- Full bathrooms: 2
- 1/2 bathrooms: 1
Features
- Eat-in Kitchen,Entrance Foyer,Granite Counters,Pantry,Smart Thermostat,Storage,Walk-In Shower
- Flooring: Carpet,Combination,Hardwood,Laminate
- Number of fireplaces: 1
- Fireplace features: Living Room,Wood Burning
- Fireplace: Yes
- Finished area below ground: 0
- Finished area above ground: 1,592
Heating & Cooling
- Heating features: Heat Pump,None
- Cooling features: Central Air
Interior Area
- Total structure area: 1,592
- Total interior livable area: 1,592 sqft
Property
Accessibility
- Accessibility features: Accessible Approach with Ramp
Details
- Parcel number: 140743
- Zoning: PDR
- Special condition: Standard
Features
- Levels: Two
- Stories: 2
- Pool features: Community
- Has view: Yes
- View description: Trees/Woods
Lot
- Lot size: 2,178 sqft
- Features: Landscaped,Private
Parking
- Total spaces: 1