
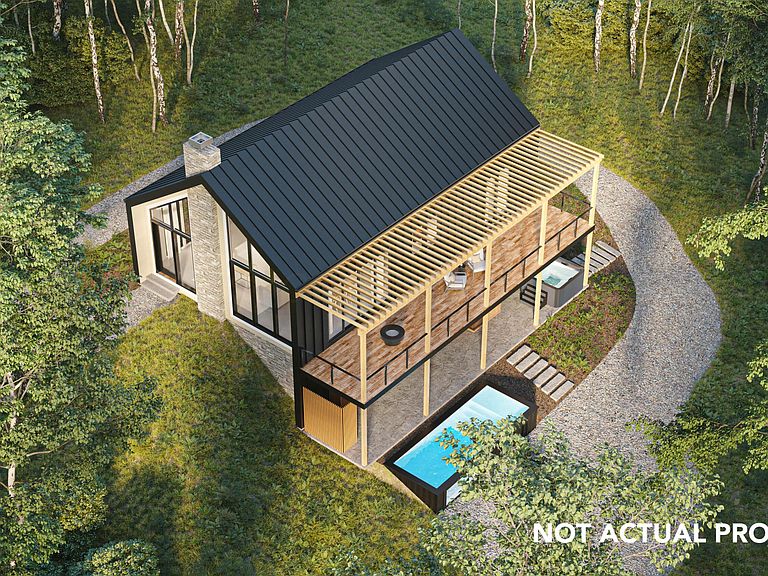
19297 Strong Rd Lot 9, Logan, OH, 43138
About This Home
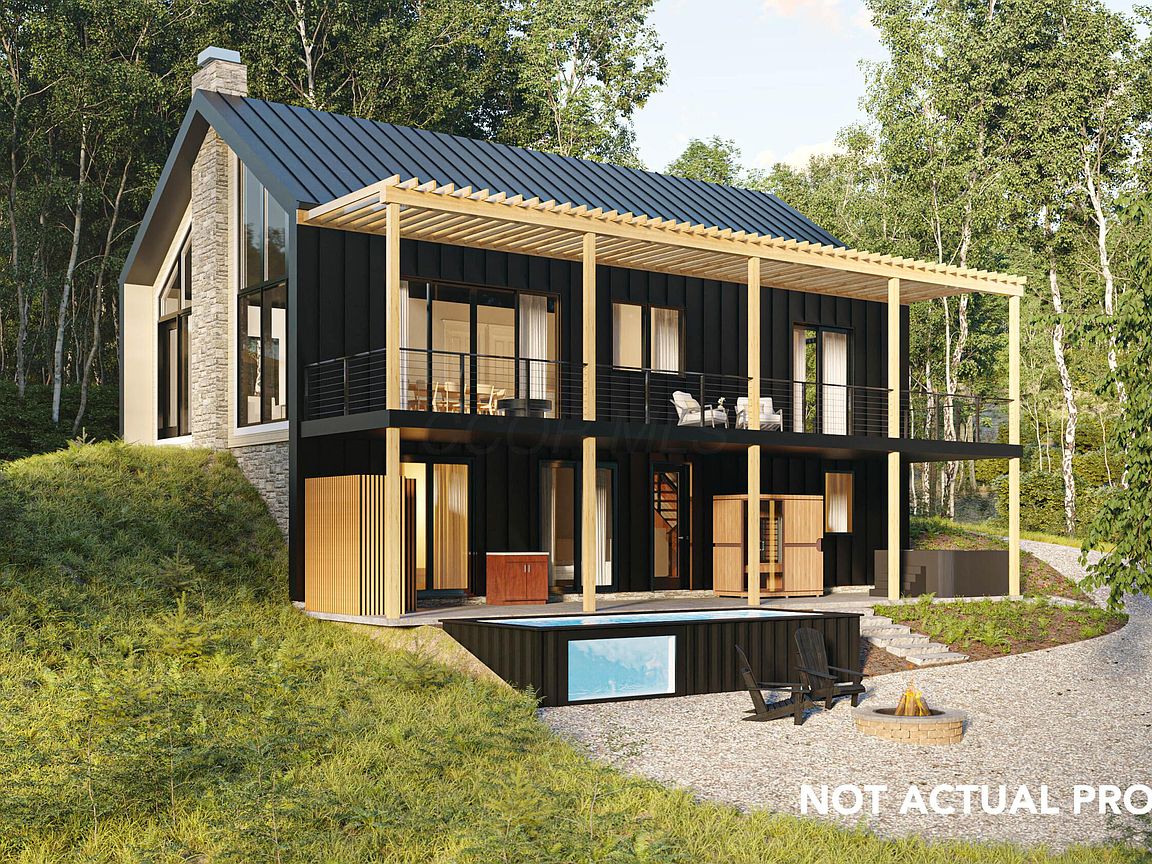
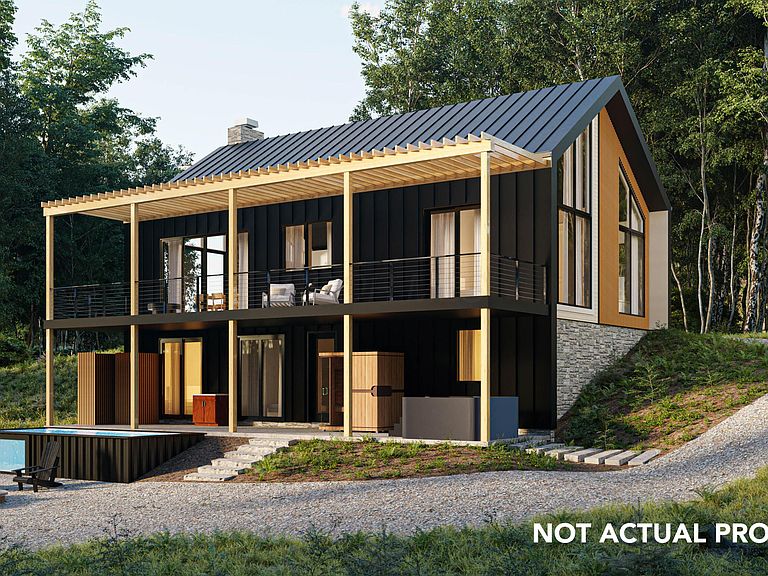
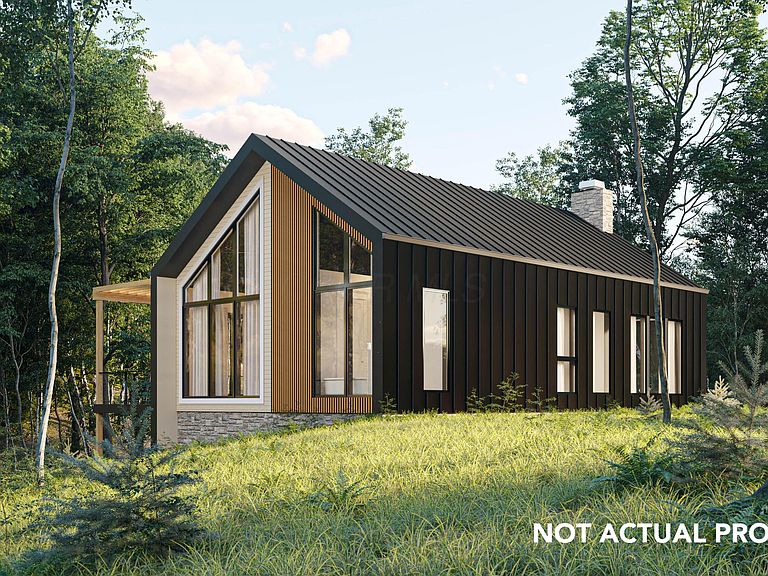
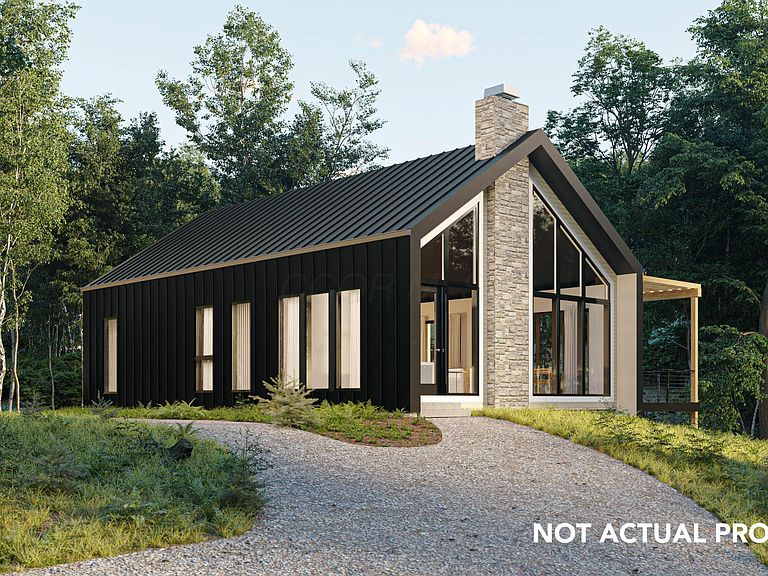
Welcome to Cave Creek, Hocking Hills' newest luxury cabin community. Located on Unger Road just minutes from Old Man's Cave and the region's most popular attractions, this brand new development offers a rare opportunity to own a thoughtfully designed luxury cabin in one of Ohio's premier vacation destinations. The Karst floor plan features 5 bedrooms, 3 bathrooms, and approximately 2,296 square feet of modern living space. Designed with both relaxation and entertainment in mind, this stunning cabin includes an open concept kitchen, dining, and living area, expansive windows that bring the outdoors in, a lower level entertainment space, fitness room, sauna, hot tub, outdoor shower, fire pit area, and a private pool. The striking modern architecture combines natural materials with contemporary design to create a truly unforgettable retreat. Nestled within the scenic Cave Creek community, owners will enjoy private wooded surroundings while remaining just minutes from the best hiking, waterfalls, and attractions Hocking Hills has to offer. Whether you're seeking a luxury second home, primary residence, or high performing short term rental investment, Cave Creek was designed to deliver both exceptional experiences and long term value. Please note: All photos, renderings, floor plans, and marketing materials are conceptual and for illustrative purposes only. Construction has not yet been completed. Final specifications, finishes, dimensions, features, and site placement may vary. Experience modern luxury living in the heart of Hocking Hills at Cave Creek. The hills are calling.
Getting Around
 Car-Dependent
 Very Limited Transit
 Not Bike Friendly
Schools
Construction
Condition
- Year built: 2027
Type & Style
- Home type: SingleFamily
- Architectural style: Modern
- Property subType: Single Family Residence
Interior
Appliances
- Appliances included: Dishwasher,Microwave,Refrigerator
Basement
- Has basement: Yes
- Basement: Walk-Up Access,Egress Window(s),Full
Bedrooms & Bathrooms
- Bedrooms: 5
- Bathrooms: 3
- Full bathrooms: 3
Features
- Window features: Insulated Windows
- Flooring: Wood
- Number of fireplaces: 1
- Fireplace features: One
- Fireplace: Yes
- Common walls with other units/homes: No Common Walls
Heating & Cooling
- Heating features: Forced Air
- Cooling features: Central Air
Interior Area
- Total structure area: 2,296
- Total interior livable area: 2,296 sqft
Property
Details
- Parcel number: 01000017.1400
- Special condition: Standard
Features
- Levels: Two
- Private pool: Yes
- Patio & porch: Patio,Deck
- Exterior features: Balcony
- Has spa: Yes
- Spa features: Exterior Hot Tub
Lot
- Lot size: 2.93 Acres
- Features: Wooded