


3388 N Lakeshore Rd, Deckerville, MI, 48427
About This Home
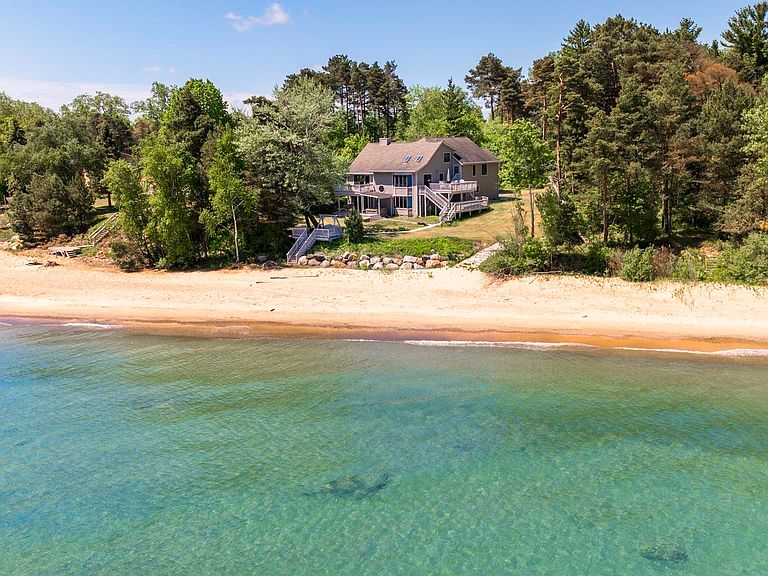
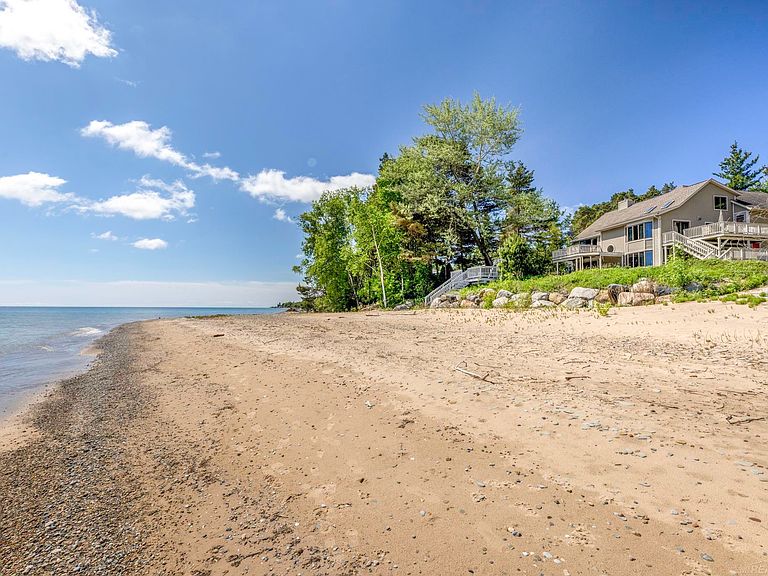
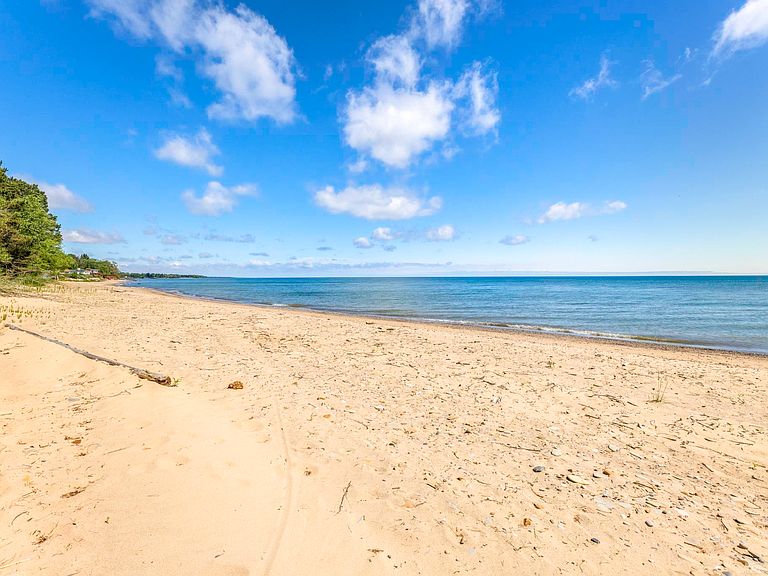
Custom Home on 124.6 FT of Lake Huron Shoreline. The Tree-lined Drive traversing the 2.28 Acres opens at the shore to reveal the stunning 3300+ Sq Ft Home on a breath-taking LOW BLUFF SANDY BEACH! This is no ordinary BEACH - this is prime walking beach with easy access from House to shore! The Three-Story Original Portion of the Home boasts: 1st Floor: Lakeside Primary Bedroom Suite, Utility/Laundry Area & a spacious Bonus Room/Office that walks-out to a Lakeside Deck! The 2nd Floor features the Lakeside Great Room with custom wood floors, soaring wood ceiling & gorgeous Stone Fireplace adjacent to the Lakeside Dining Area (with access to the North Deck), Kitchen & Half Bath! Head to the 3rd (Upper Floor) to find Bedrooms Four, Five & a Full Bath! The ADDITION above the Garage will impress (2nd Floor - West End) boasting a Sitting Area, 3rd Bath & spacious Bedrooms Three & Four! More than a Home - this is a Lakeside Paradise nestled in the Woods on a prime sandy Beach in Michigan's Thumb Coast! Dreams do come True!
Getting Around
 Car-Dependent
 Very Limited Transit
 Somewhat Bikeable
Schools
Construction
Materials
- Foundation: Slab
- Construction materials: Vinyl Siding,Vinyl Trim
Type & Style
- Home type: SingleFamily
- Architectural style: Other
- Property subType: Single Family Residence
Interior
Appliances
- Appliances included: Dishwasher,Disposal,Dryer,Range/Oven,Refrigerator,Washer
- Laundry features: Laundry Room,First Floor Laundry
Basement
- Basement: Walk-Out Access
Bathroom1
- Level: First
- Area: 128
Bathroom2
- Features: Tile
- Level: Second
- Area: 56
Bathroom3
- Features: Tile
- Level: Third
- Area: 66
Bedroom1
- Features: Wood
- Level: First
- Area: 221
Bedroom2
- Features: Wood
- Level: Second
- Area: 247
Bedroom3
- Features: Wood
- Level: Second
- Area: 169
Bedroom4
- Features: Carpet
- Level: Third
- Area: 154
Bedroom5
- Features: Carpet
- Level: Third
- Area: 117
Bedrooms & Bathrooms
- Bedrooms: 5
- Bathrooms: 4
- Full bathrooms: 3
- 1/2 bathrooms: 1
Dining Room
- Features: Wood
- Level: Second
- Area: 168
Features
- Cathedral/Vaulted Ceiling
- Window features: Bay Window(s)
- Flooring: Ceramic Tile,Hardwood,Wood,Carpet,Vinyl
- Number of fireplaces: 1
- Fireplace features: Great Room,Natural Fireplace
- Fireplace: Yes
- Finished area below ground: 0
- Finished area above ground: 3,340
Great Room
- Level: Second
- Area: 416
Heating & Cooling
- Heating features: Boiler,Hot Water,Zoned,Propane
- Cooling features: Ceiling Fan(s)
Interior Area
- Total structure area: 3,340
- Total interior livable area: 3,340 sqft
Kitchen
- Features: Vinyl
- Level: Second
- Area: 210
Office
- Level: First
- Area: 224
Property
Details
- Parcel number: 11103310003012
- Zoning description: Residential
- Special condition: Private
Features
- Levels: More than 2 Stories
- Patio & porch: Deck
- Exterior features: Balcony
- Has view: Yes
- View description: Water,Lake
- Has water view: Yes
- Water view: Water,Lake
- On waterfront: Yes
- Waterfront features: All Sports Lake,Lake Front,Waterfront,Great Lake
- Frontage length: 124
Lot
- Lot size: 2.28 Acres
- Features: Large Lot - 65+ Ft.
- Lot size dimensions: 124.6 x 1233.92 x 118.67 x ....
Parking
- Total spaces: 2.5
- Parking features: Attached,Electric in Garage,Garage Door Opener
- Has garage: Yes
- Attached garage spaces: 2.5
- Covered spaces: 2.5